
- November 10, 2026
- No Comments

657 VISCOUNT ROAD
London South (South O), Ontario N6J2Y4
- 4 Beds
- 2 Baths
- Single Family
Listed by OAK AND KEY REAL ESTATE BROKERAGE, INC.
 48 photos
Description
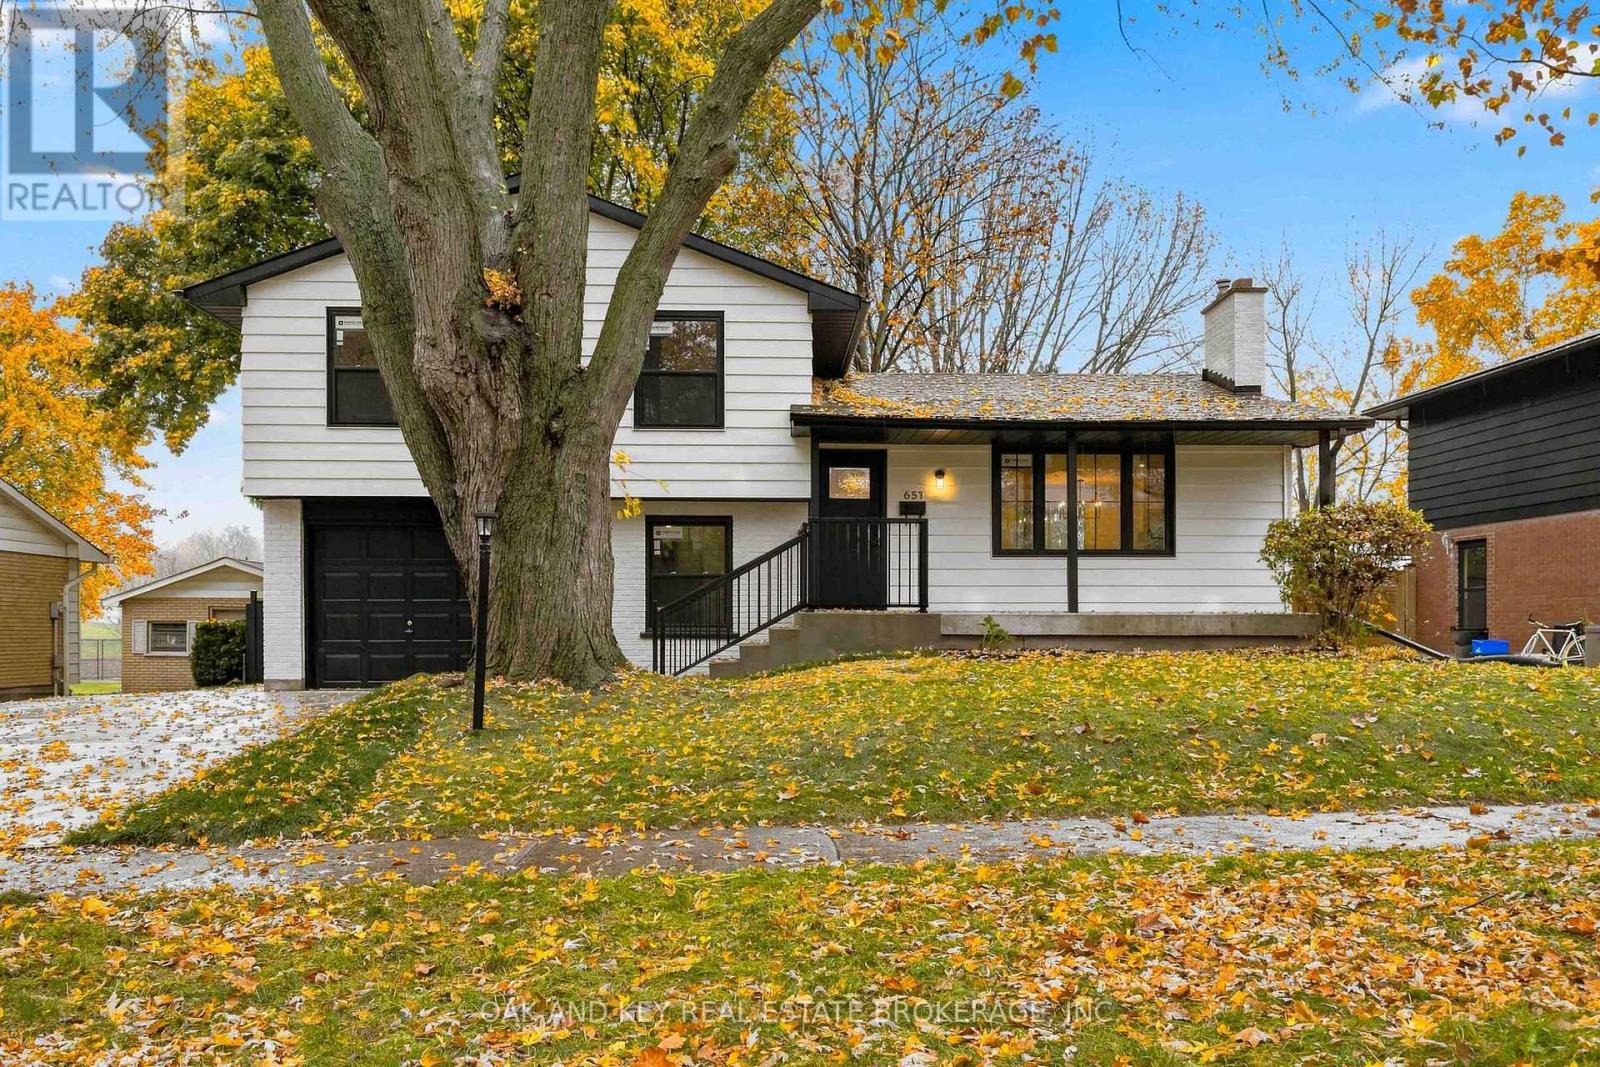
Completely and Professionally Renovated 4-Bedroom Side Split Backing Onto the Park in Village Green! Welcome to 657 Viscount Road, offering 1,953 sq ft of finished living space, where virtually everything is brand new. Step inside to a stunning open-concept main level showcasing brand new engineered hardwood flooring throughout, a modern linear electric fireplace feature wall, and a bright dining area with built-in banquette seating. The brand-new kitchen is built for gathering, complete with brand new cabinetry, 3 cm quartz countertops by Sloan Stone with undermount sinks, brand new stainless steel appliances, a spacious island, and a gold-tone faucet overlooking the backyard. Upstairs offers three generous bedrooms and a brand-new 4-piece bathroom, while the additional above-grade level provides a versatile 4th bedroom, home office or den plus a brand-new 2-piece bathroom. The finished lower level features brand new carpet and a spacious family room, perfect for movie nights and entertaining. A fully enclosed 3-season sunroom extends your living space even further, wrapped in windows with views over the backyard and the park beyond, perfect for morning coffee or summer evenings. Inside entry to the attached single garage, plus plenty of parking on the new oversized concrete driveway that wraps around the side and back of the home. Outside, enjoy a freshly parged foundation, completely repainted exterior, and brand new black Northstar windows . The large, fully fenced backyard backs directly onto the park, with tennis and pickleball courts, play equipment and walking paths, and no rear neighbours. Brand new plumbing and electrical fixtures, doors, and trim throughout complete this turnkey renovation. Steps to Arthur Ford Public School and St. Jude Catholic School, minutes to Saunders Secondary School, shopping, and restaurants. Move-in ready, just unpack! (id:37124)
Property details
| Price | $729,000 |
|---|---|
| Status | Active |
| Transaction | For sale |
| Property type | Single Family |
| Building type | House |
| Ownership | Freehold |
| Bedrooms | 4 |
| Bathrooms | 2 |
| Lot size | 65 x 122 FT ; 65 x 121.97 x 57.98 x 120.21 |
| Frontage | 65 |
| Zoning | R1-9 |
| Basement | Finished, Full |
| Heating | Forced air, Natural gas |
| Cooling | Central air conditioning |
| Fireplace | 1 |
| Exterior | Brick, Vinyl siding |
| Foundation | Concrete |
| Parking | Attached Garage, Garage |
| Parking spaces | 3 |
| Water | Municipal water |
| Sewer | Sanitary sewer |
| Appliances | Washer, Refrigerator, Water meter, Stove, Dryer, Garage door opener remote(s) |
| Community | School Bus |
| Annual taxes | $3,738 (2025) |
| Listed on | Nov 5, 2026 |
| MLS® number | X14154448 |
Rooms
| Level | Room | Dimensions |
|---|---|---|
| Main level | Living room | 5.94 |
| Second level | Bathroom | 2.64 |
| Lower level | Den | 4.14 |
| Lower level | Bathroom | 1.25 |
| Main level | Dining room | 2.69 |
| Main level | Kitchen | 3.45 |
| Second level | Primary Bedroom | 3.38 |
| Second level | Bedroom | 2.72 |
| Second level | Bedroom | 3.38 |
| Lower level | Bedroom | 2.92 |
| Lower level | Laundry room | 2.21 |
| Basement | Recreational, Games room | 6.53 |
| Basement | Utility room | 2.52 |
Location
All listing details (53)
| Appliances | Washer, Refrigerator, Water meter, Stove, Dryer, Garage door opener remote(s) |
|---|---|
| Basement | Finished, Full |
| Bathrooms Partial | 1 |
| Bathrooms Total Integer | 2 |
| Bedrooms Above Grade | 4 |
| Bedrooms Below Grade | 0 |
| Bedrooms Total | 4 |
| Building Features | Fireplace(s) |
| City | London South (South O) |
| City Region | South O |
| Common Interest | Freehold |
| Community Features | School Bus |
| Cooling | Central air conditioning |
| Country | Canada |
| Directions | Cross Streets: Commissioners Rd W and Viscount Rd. ** Directions: South on Viscount from Commissioners Rd. |
| Exterior Features | Brick, Vinyl siding |
| Fencing | Fenced yard |
| Fireplace YN | Yes |
| Fireplaces Total | 1 |
| Foundation Details | Concrete |
| Frontage Length Numeric | 65 |
| Frontage Length Numeric Units | feet |
| Geocode Manual YN | Yes |
| Heating | Forced air, Natural gas |
| Internet Address Display YN | Yes |
| Internet Entire Listing Display YN | Yes |
| List AOR | London and St. Thomas |
| List Price | 729000 |
| Living Area Maximum | 1500 |
| Living Area Minimum | 1100 |
| Living Area Units | square feet |
| Lot Features | Wooded area, Sloping |
| Lot Size Dimensions | 65 x 122 FT ; 65 x 121.97 x 57.98 x 120.21 |
| Original Entry Timestamp | 2026-11-05T21:22:25.21Z |
| Parking Features | Attached Garage, Garage |
| Parking Total | 3 |
| Photos Count | 48 |
| Postal Code | N6J2Y4 |
| Property Attached YN | No |
| Property Sub Type | Single Family |
| Security Features | Smoke Detectors |
| Sewer | Sanitary sewer |
| Standard Status | Active |
| State Or Province | Ontario |
| Street Name | Viscount |
| Street Number | 657 |
| Street Suffix | Road |
| Structure Type | House |
| Tax Annual Amount | 3738 |
| Tax Year | 2025 |
| Utilities | Sewer, Electricity, Cable |
| Water Source | Municipal water |
| Zoning Description | R1-9 |
Listing courtesy of
Listing brokerage
OAK AND KEY REAL ESTATE BROKERAGE, INC.
490 MELCREST ROAD, LONDON, Ontario
Listing agent
JACOB BODZEK
This REALTOR.ca listing content is owned and licensed by REALTOR® members of The Canadian Real Estate Association.