
- November 10, 2026
- No Comments

659 WOODCREST BOULEVARD
London South (South M), Ontario N6K1P8
- 3 Beds
- 3 Baths
- Single Family
Listed by RE/MAX ADVANTAGE REALTY LTD.
 47 photos
Description
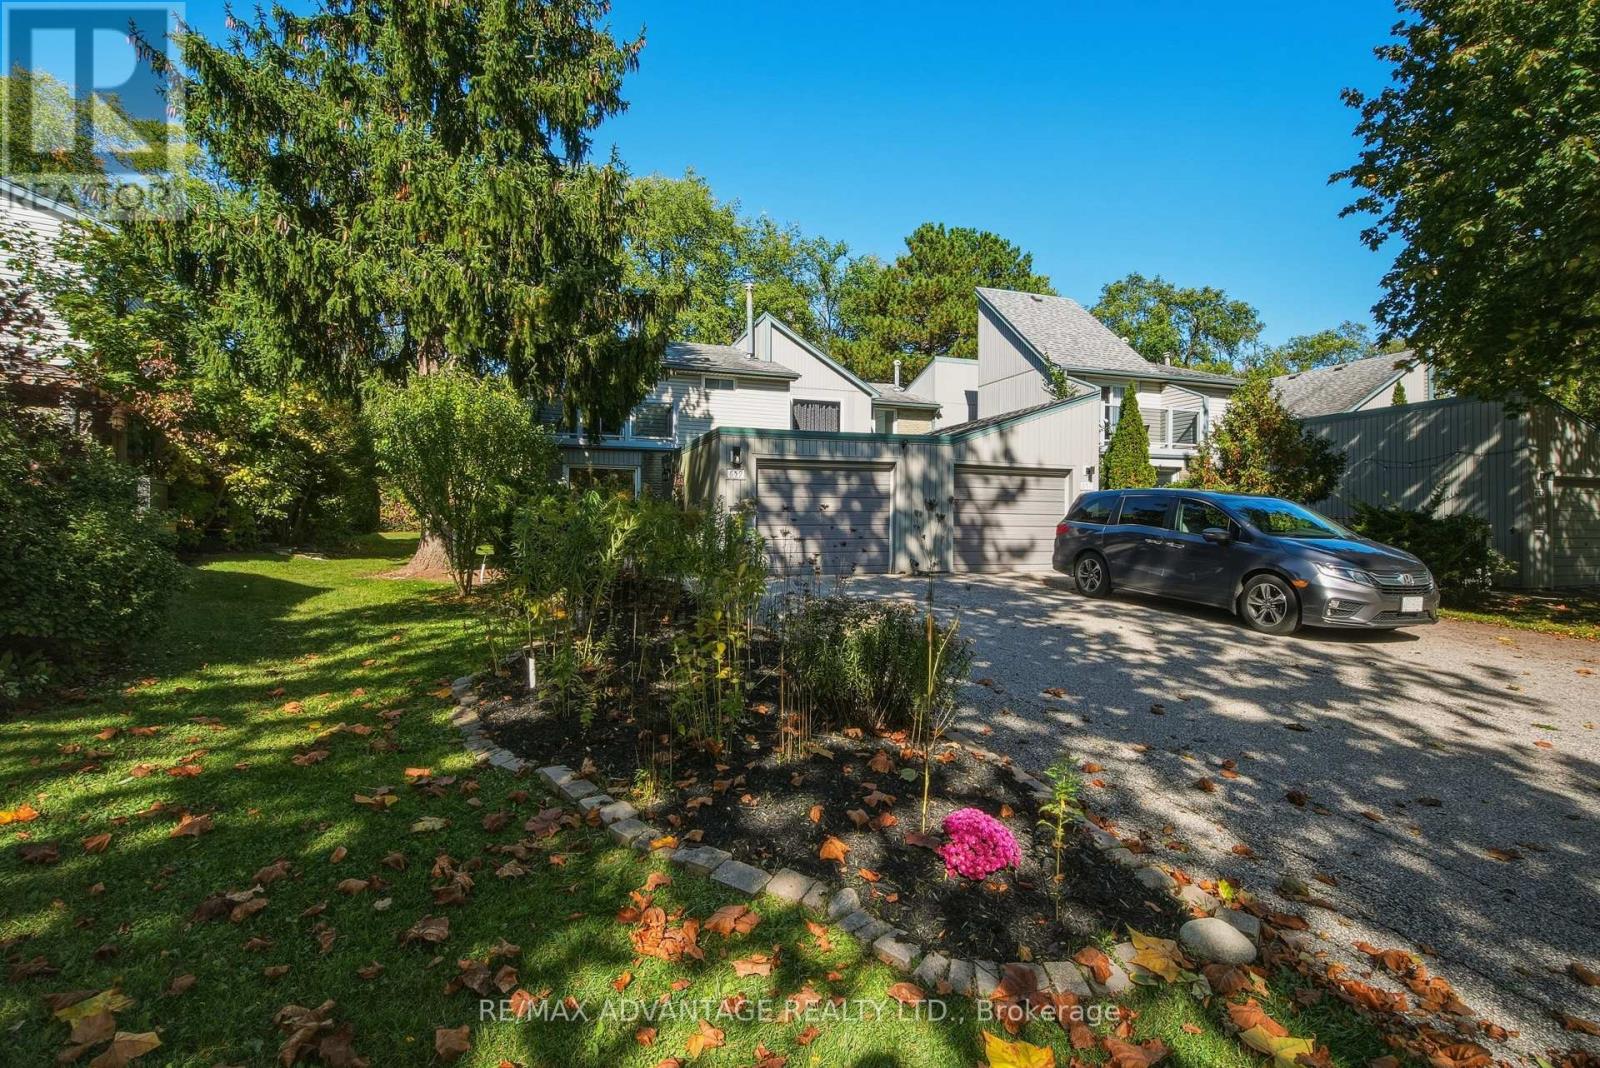
Welcome to Woodcrest Boulevard - where space, comfort and community come together!Located in a sought-after enclave of condo/townhomes in South London, this exceptional end-unit offers over 2,000 sq. ft. above grade, plus a spacious lower level ready to become your ideal recreation room or family retreat.Enjoy added privacy, beautifully landscaped front and rear sitting areas, and the convenience of maintenance-free living without lawn care and snow removal. The bright, welcoming main floor features a living room, dining room, open-concept kitchen, separate family room and convenient 2-piece powder room.Upstairs, three generous bedrooms and two full bathrooms provide plenty of room for everyone. The spacious primary suite offers a large walk-in closet, updated 4-piece ensuite and private balcony. A unique bonus is the dedicated laundry room, featuring a vaulted ceiling and skylights. Need more space? This versatile room offers the potential to become a fourth bedroom.Parking is a standout feature, with a single-car garage and double-wide driveway accommodating four or more vehicles - a rare find in the city! Enjoy a fantastic family-friendly location within walking distance of schools, wooded natural areas, Westmount Mall, public transit and a community pool.With its generous living space, flexible floor plan, private outdoor areas and convenient South London location, this home offers the perfect setting to settle in, grow and create lasting memories.Homes in this special community rarely become available. (id:37124)
Property details
| Price | $539,000 |
|---|---|
| Status | Active |
| Transaction | For sale |
| Property type | Single Family |
| Building type | Row / Townhouse |
| Ownership | Condo/Strata |
| Storeys | 2 |
| Bedrooms | 3 |
| Bathrooms | 3 |
| Zoning | R5-2 |
| Basement | Partially finished, N/A |
| Heating | Forced air, Natural gas |
| Cooling | Central air conditioning |
| Flooring | Tile, Hardwood |
| Exterior | Brick, Vinyl siding |
| Foundation | Poured Concrete |
| Parking | Detached Garage, Garage |
| Parking spaces | 5 |
| Appliances | Washer, Refrigerator, Dishwasher, Stove, Dryer, Microwave, Hood Fan |
| Community | Community Centre, Pets Allowed With Restrictions |
| Annual taxes | $3,230 (2026) |
| Maintenance fee | $400 / Monthly |
| Fee includes | Common Area Maintenance, Insurance, Parking |
| Listed on | Oct 15, 2026 |
| MLS® number | X14083122 |
Rooms
| Level | Room | Dimensions |
|---|---|---|
| Ground level | Foyer | 2.82 |
| Second level | Bathroom | 2.49 |
| Second level | Laundry room | 3.35 |
| Basement | Recreational, Games room | 6.96 |
| Basement | Utility room | 3.4 |
| Basement | Other | 3.45 |
| Ground level | Other | 3.4 |
| Ground level | Bathroom | 1.55 |
| Ground level | Living room | 3.45 |
| Ground level | Dining room | 3.45 |
| Ground level | Kitchen | 3.43 |
| Ground level | Family room | 3.4 |
| Second level | Bedroom 2 | 3.35 |
| Second level | Primary Bedroom | 4.39 |
| Second level | Bathroom | 2.26 |
Location
All listing details (48)
| Appliances | Washer, Refrigerator, Dishwasher, Stove, Dryer, Microwave, Hood Fan |
|---|---|
| Association Fee | 400 |
| Association Fee Frequency | Monthly |
| Association Fee Includes | Common Area Maintenance, Insurance, Parking |
| Association Name | Sunshine Property Management |
| Basement | Partially finished, N/A |
| Bathrooms Partial | 1 |
| Bathrooms Total Integer | 3 |
| Bedrooms Above Grade | 3 |
| Bedrooms Total | 3 |
| City | London South (South M) |
| City Region | South M |
| Common Interest | Condo/Strata |
| Community Features | Community Centre, Pets Allowed With Restrictions |
| Cooling | Central air conditioning |
| Country | Canada |
| Directions | Wonderland and Commissioners |
| Exterior Features | Brick, Vinyl siding |
| Fireplace YN | No |
| Flooring | Tile, Hardwood |
| Foundation Details | Poured Concrete |
| Geocode Manual YN | Yes |
| Heating | Forced air, Natural gas |
| Internet Address Display YN | Yes |
| Internet Entire Listing Display YN | Yes |
| List AOR | London and St. Thomas |
| List Price | 539000 |
| Living Area Maximum | 2249 |
| Living Area Minimum | 2000 |
| Living Area Units | square feet |
| Lot Features | Balcony, Sump Pump |
| Original Entry Timestamp | 2026-10-15T19:22:42.44Z |
| Parking Features | Detached Garage, Garage |
| Parking Total | 5 |
| Photos Count | 46 |
| Postal Code | N6K1P8 |
| Property Attached YN | Yes |
| Property Sub Type | Single Family |
| Standard Status | Active |
| State Or Province | Ontario |
| Stories | 2 |
| Street Name | Woodcrest |
| Street Number | 659 |
| Street Suffix | Boulevard |
| Structure Type | Row / Townhouse |
| Tax Annual Amount | 3229.7 |
| Tax Year | 2026 |
| Zoning Description | R5-2 |
Listing courtesy of
Listing brokerage
RE/MAX ADVANTAGE REALTY LTD.
151 PINE VALLEY BLVD., LONDON, Ontario
Listing agent
LOUISE DAW
This REALTOR.ca listing content is owned and licensed by REALTOR® members of The Canadian Real Estate Association.