
- November 10, 2026
- No Comments

66 MILL POND CRESCENT
Thames Centre (Dorchester), Ontario N0L1G2
- 5 Beds
- 4 Baths
- Single Family
Listed by SUTTON GROUP PREFERRED REALTY INC.
 49 photos
Description
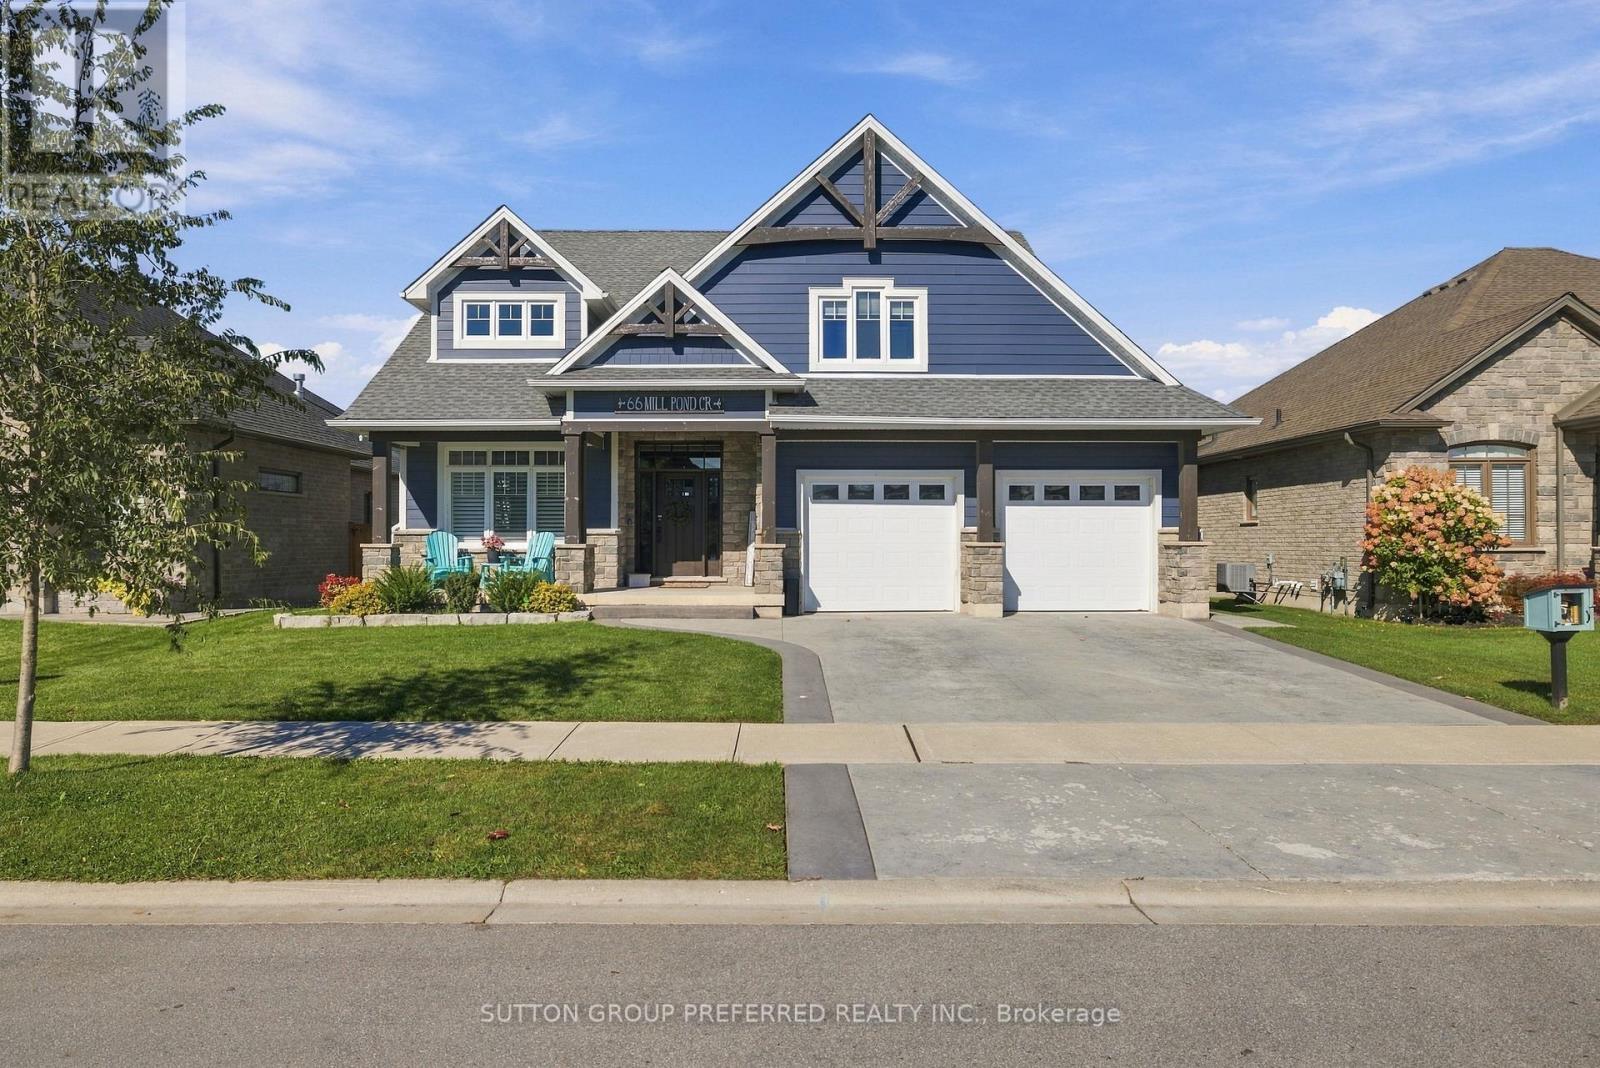
Welcome to this exceptional custom-built executive home in desirable Dorchester! Offering over 4000 sq. ft. of finished living space, 5 bedrooms, 4 bathrooms, and a double-car garage, this impressive home combines elegance, quality craftsmanship, and exceptional spaces for family living and entertaining. The striking Hardie board and stone exterior, covered front porch, and grand interior create an impressive first impression. Inside, a stunning sitting room features soaring 25-foot vaulted ceilings and custom built-in bookcases, complemented by an elegant dining room ideal for hosting family and friends. The spacious custom kitchen boasts quartz countertops and a generous dining area overlooking the expansive family room, complete with a fireplace and custom built-in cabinetry. A convenient powder room and main-floor laundry complete the main level. Upstairs, four generously sized bedrooms provide comfort and privacy. The luxurious primary suite features a fireplace, walk-in closet, and beautiful ensuite with a freestanding soaker tub, custom-tiled shower, and double sinks. The fully finished basement offers 9-foot ceilings, oversized windows, a spacious recreation room with fireplace, and a fifth bedroom-ideal for guests, extended family, or a home office .Enjoy your own private backyard oasis featuring a fully fenced yard, in-ground saltwater pool, large screened-in porch, outdoor shower, and two-piece bathroom, perfect for summer entertaining. The property backs onto a water retention pond, providing an attractive backdrop. Conveniently located just 3 minutes from Highway 401 and approximately 15 minutes from London, this remarkable home offers the perfect blend of luxury, space, and convenience. An exceptional opportunity to enjoy executive living in the heart of Dorchester! (id:37124)
Property details
| Price | $1,299,900 |
|---|---|
| Status | Active |
| Transaction | For sale |
| Property type | Single Family |
| Building type | House |
| Ownership | Freehold |
| Storeys | 2 |
| Bedrooms | 5 |
| Bathrooms | 4 |
| Lot size | 60 x 115 FT |
| Frontage | 60 |
| Zoning | R1-17 |
| Basement | Full |
| Heating | Forced air, Natural gas |
| Cooling | Central air conditioning |
| Fireplace | 3 |
| Exterior | Stone |
| Foundation | Concrete |
| Parking | Attached Garage, Garage |
| Parking spaces | 4 |
| Pool | Inground pool |
| Water | Municipal water |
| Sewer | Sanitary sewer |
| Appliances | Water Heater |
| Annual taxes | $6,090 (2025) |
| Listed on | Oct 20, 2026 |
| MLS® number | X14099538 |
Rooms
| Level | Room | Dimensions |
|---|---|---|
| Main level | Foyer | 6.25 |
| Second level | Bathroom | 4.28 |
| Second level | Bedroom 2 | 4.39 |
| Second level | Bedroom 3 | 4.25 |
| Second level | Bedroom 4 | 3.83 |
| Lower level | Bedroom | 4.12 |
| Lower level | Bathroom | 3.83 |
| Lower level | Recreational, Games room | 8.58 |
| Main level | Living room | 3.95 |
| Lower level | Utility room | 3.96 |
| Main level | Dining room | 4.3 |
| Main level | Eating area | 3.83 |
| Main level | Family room | 3.95 |
| Main level | Bathroom | 2.04 |
| Main level | Laundry room | 3.69 |
| Second level | Primary Bedroom | 9.2 |
| Second level | Other | 3.45 |
Location
All listing details (51)
| Appliances | Water Heater |
|---|---|
| Basement | Full |
| Bathrooms Partial | 1 |
| Bathrooms Total Integer | 4 |
| Bedrooms Above Grade | 4 |
| Bedrooms Below Grade | 1 |
| Bedrooms Total | 5 |
| City | Thames Centre (Dorchester) |
| City Region | Dorchester |
| Common Interest | Freehold |
| Cooling | Central air conditioning |
| Country | Canada |
| Directions | Cross Streets: Boardwalk Way and Mill Pond Crescent. ** Directions: Coming from Dorchester Rd turn onto Boardwalk Way and then right to Mill Pond Crescent. |
| Exterior Features | Stone |
| Fencing | Fenced yard, Fully Fenced |
| Fireplace YN | Yes |
| Fireplaces Total | 3 |
| Foundation Details | Concrete |
| Frontage Length Numeric | 60 |
| Frontage Length Numeric Units | feet |
| Geocode Manual YN | Yes |
| Heating | Forced air, Natural gas |
| Internet Address Display YN | Yes |
| Internet Entire Listing Display YN | Yes |
| List AOR | London and St. Thomas |
| List Price | 1299900 |
| Living Area Maximum | 3500 |
| Living Area Minimum | 3000 |
| Living Area Units | square feet |
| Lot Features | Backs on greenbelt, Conservation/green belt |
| Lot Size Dimensions | 60 x 115 FT |
| Original Entry Timestamp | 2026-10-20T20:21:39.32Z |
| Parking Features | Attached Garage, Garage |
| Parking Total | 4 |
| Photos Count | 49 |
| Pool Features | Inground pool |
| Postal Code | N0L1G2 |
| Property Attached YN | No |
| Property Sub Type | Single Family |
| Sewer | Sanitary sewer |
| Standard Status | Active |
| State Or Province | Ontario |
| Stories | 2 |
| Street Name | Mill Pond |
| Street Number | 66 |
| Street Suffix | Crescent |
| Structure Type | House |
| Tax Annual Amount | 6090 |
| Tax Year | 2025 |
| Water Source | Municipal water |
| Zoning Description | R1-17 |
Listing courtesy of
Listing brokerage
SUTTON GROUP PREFERRED REALTY INC.
93 WHEELER AVENUE, DORCHESTER, Ontario
Listing agent
JUNE POWER
This REALTOR.ca listing content is owned and licensed by REALTOR® members of The Canadian Real Estate Association.