
- November 10, 2026
- No Comments

6662 CROWN GRANT ROAD
London South (South V), Ontario N6P0G3
- 4 Beds
- 4 Baths
- Single Family
Listed by THRIVE REALTY GROUP INC.
 51 photos
Description
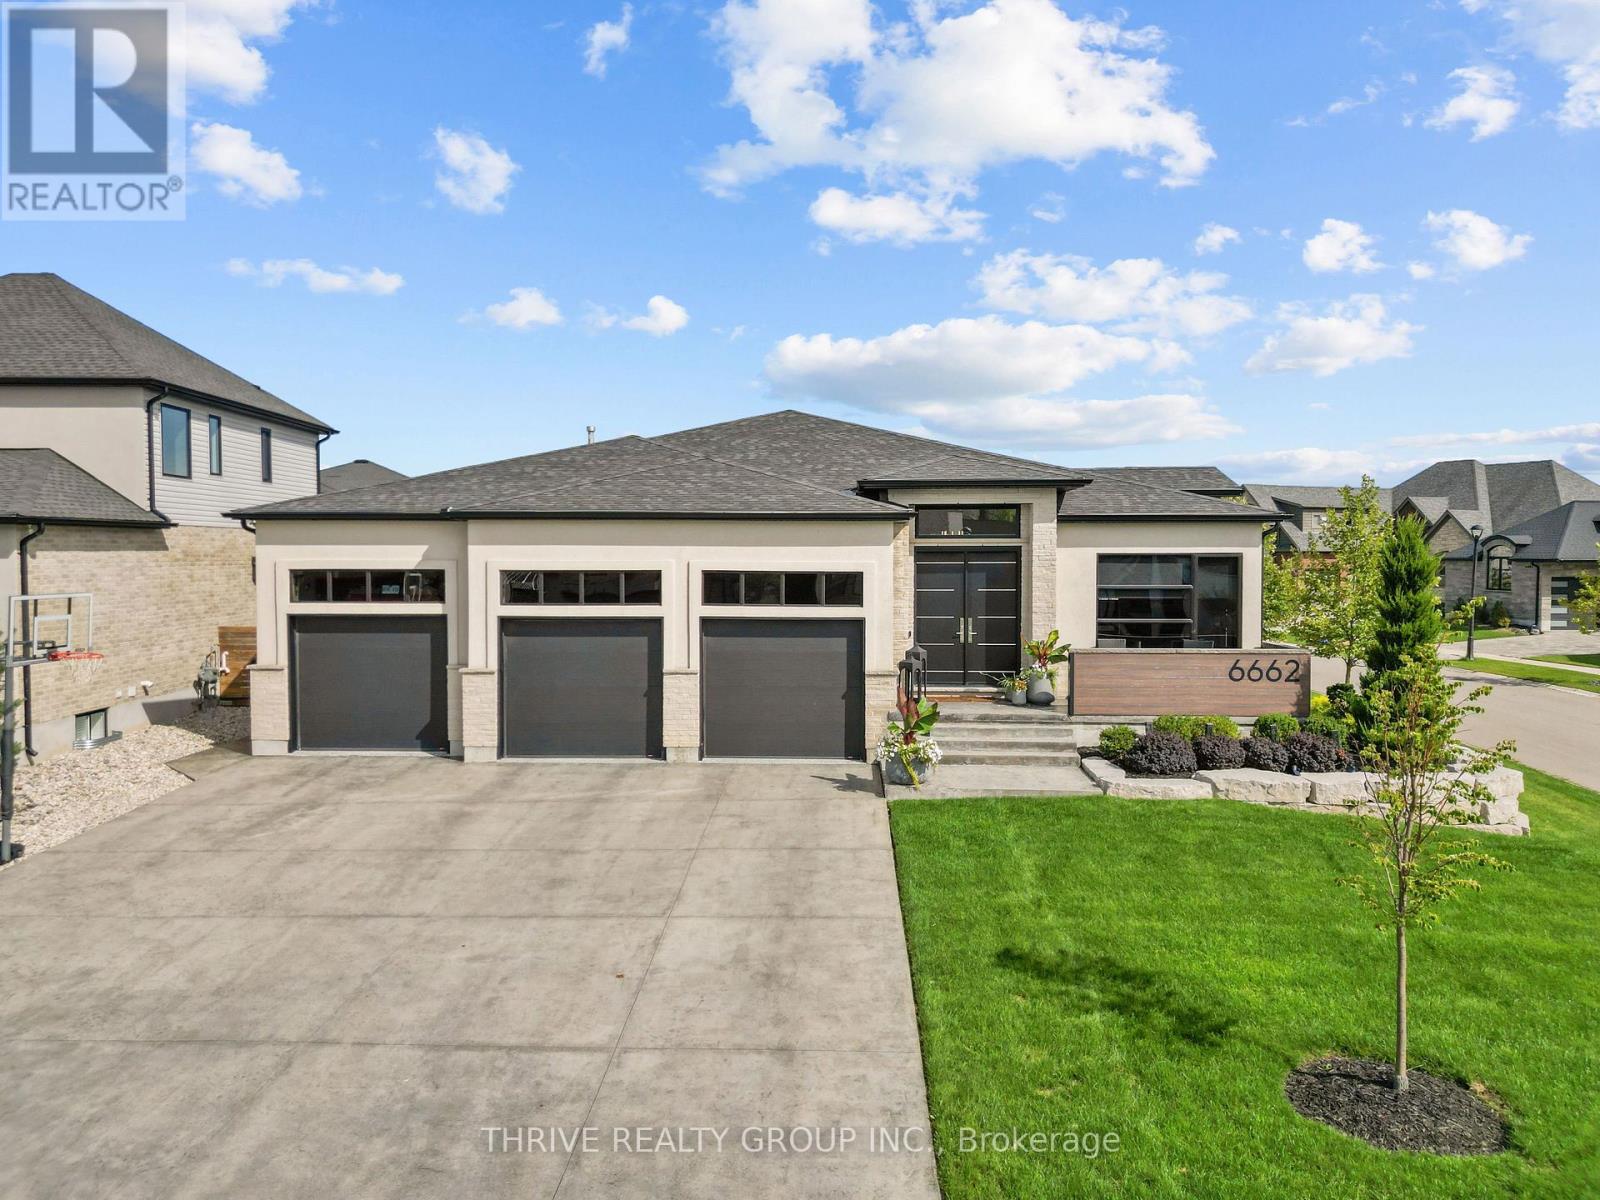
Meticulous craftsmanship and thoughtful design describe this exceptional custom-built bungalow. The stone and stucco exterior makes any passerby stop and look. Inside the grand foyer with custom tile inlay and soaring 10-ft ceilings set the tone for the sophisticated interior. Rich white oak hardwood flooring draw you into the open concept living space. At the heart of the home, a spectacular chef-inspired kitchen features an oversized statement island, waterfall quartz countertops, ceiling-height cabinetry, premium Jenn-Air appliances including a 48" gas range, wet bar and beautifully appointed pantry with stand alone freezer. Designed for effortless entertaining, the expansive living room showcases elegant tray ceilings and a dramatic fireplace feature wall. Oversized patio doors seamlessly connect the interior to a covered outdoor living space overlooking a resort-inspired backyard complete with saltwater pool, tanning ledge and pool cabana The luxurious primary suite offers a private retreat with a spa-inspired ensuite featuring a freestanding soaker tub and glass walk-in shower and impressive walk-in closet. A home office and large mudroom/laundry room complete the main level. The extra-wide staircase lead to an extraordinary fully finished lower level where entertainment takes centre stage! An expansive recreation space offers a multi-screen TV setup, dedicated areas for billiards, poker and darts, plus a custom bar. The ultimate showstopper? Your very own indoor synthetic hockey rink, complete with locker room and equipment storage, offering incredible versatility as a home gym or recreational space. Your grandma would have dreamed about a climate controlled cellar like this one. Car enthusiasts will appreciate the oversized, heated three-bay garage featuring epoxy flooring, EV charger and car lift, along with separate access to the lower level. A truly distinctive home where refined luxury meets an extraordinary lifestyle. (id:37124)
Property details
| Price | $1,575,000 |
|---|---|
| Status | Active |
| Transaction | For sale |
| Property type | Single Family |
| Building type | House |
| Ownership | Freehold |
| Storeys | 1 |
| Bedrooms | 4 |
| Bathrooms | 4 |
| Lot size | 67.3 x 139.2 FT ; Corner Lot |
| Frontage | 67.3 |
| Zoning | R2-4(2) |
| Basement | Finished, Full |
| Heating | Heat Pump, Forced air, Natural gas |
| Cooling | Central air conditioning, Ventilation system |
| Fireplace | 1 |
| Exterior | Stone, Stucco |
| Foundation | Poured Concrete |
| Parking | Attached Garage, Garage |
| Parking spaces | 8 |
| Pool | Inground pool |
| Water | Municipal water |
| Sewer | Sanitary sewer |
| Appliances | Washer, Refrigerator, Central Vacuum, Dishwasher, Range, Dryer, Microwave, Freezer, Wet Bar, Hood Fan, Garage door opener, Garage door opener remote(s), Water Heater - Tankless, Water Heater |
| Community | School Bus, Community Centre |
| Annual taxes | $11,191 (2025) |
| Listed on | Sep 15, 2026 |
| MLS® number | X13785090 |
Rooms
| Level | Room | Dimensions |
|---|---|---|
| Main level | Bedroom 2 | 3.41 |
| Main level | Office | 3.38 |
| Main level | Bedroom 3 | 3.41 |
| Main level | Bathroom | 2.68 |
| Lower level | Family room | 10.54 |
| Lower level | Office | 4.34 |
| Lower level | Bedroom 4 | 5.79 |
| Lower level | Bathroom | 2.16 |
| Lower level | Cold room | 6.16 |
| Lower level | Other | 4.27 |
| Lower level | Games room | 10.39 |
| Lower level | Utility room | 2.84 |
| Lower level | Storage | 1.96 |
| Main level | Laundry room | 3.87 |
| Main level | Living room | 6.13 |
| Main level | Kitchen | 6.4 |
| Main level | Pantry | 3.08 |
| Main level | Dining room | 4.15 |
| Main level | Partial bathroom | 1.83 |
| Main level | Primary Bedroom | 5.24 |
| Main level | Bathroom | 3.57 |
Location
All listing details (56)
| Appliances | Washer, Refrigerator, Central Vacuum, Dishwasher, Range, Dryer, Microwave, Freezer, Wet Bar, Hood Fan, Garage door opener, Garage door opener remote(s), Water Heater - Tankless, Water Heater |
|---|---|
| Architectural Style | Bungalow |
| Basement | Finished, Full |
| Bathrooms Partial | 1 |
| Bathrooms Total Integer | 4 |
| Bedrooms Above Grade | 3 |
| Bedrooms Below Grade | 1 |
| Bedrooms Total | 4 |
| Building Features | Fireplace(s) |
| City | London South (South V) |
| City Region | South V |
| Common Interest | Freehold |
| Community Features | School Bus, Community Centre |
| Cooling | Central air conditioning, Ventilation system |
| Country | Canada |
| Directions | Cross Streets: Colonel Talbot and Pack Rd. ** Directions: Pack Rd west of Col Talbot, north on Pioneer Pkwy right on Crane Ave, right on Crown Grant Link left onto Crown Grant Rd. |
| Exterior Features | Stone, Stucco |
| Fencing | Fenced yard |
| Fireplace YN | Yes |
| Fireplaces Total | 1 |
| Foundation Details | Poured Concrete |
| Frontage Length Numeric | 67.3 |
| Frontage Length Numeric Units | feet |
| Geocode Manual YN | No |
| Heating | Heat Pump, Forced air, Natural gas |
| Internet Address Display YN | Yes |
| Internet Entire Listing Display YN | Yes |
| List AOR | London and St. Thomas |
| List Price | 1575000 |
| Living Area Maximum | 3000 |
| Living Area Minimum | 2500 |
| Living Area Units | square feet |
| Lot Features | Irregular lot size, Flat site, Sump Pump |
| Lot Size Dimensions | 67.3 x 139.2 FT ; Corner Lot |
| Original Entry Timestamp | 2026-09-15T15:21:12.21Z |
| Parking Features | Attached Garage, Garage |
| Parking Total | 8 |
| Photos Count | 50 |
| Pool Features | Inground pool |
| Postal Code | N6P0G3 |
| Property Attached YN | No |
| Property Condition | Insulation upgraded |
| Property Sub Type | Single Family |
| Security Features | Alarm system, Smoke Detectors |
| Sewer | Sanitary sewer |
| Standard Status | Active |
| State Or Province | Ontario |
| Stories | 1 |
| Street Name | Crown Grant |
| Street Number | 6662 |
| Street Suffix | Road |
| Structure Type | House |
| Tax Annual Amount | 11191 |
| Tax Year | 2025 |
| Water Source | Municipal water |
| Zoning Description | R2-4(2) |
Listing courtesy of
Listing brokerage
THRIVE REALTY GROUP INC.
660 MAITLAND STREET, LONDON, Ontario
Listing agent
KIM USHER
This REALTOR.ca listing content is owned and licensed by REALTOR® members of The Canadian Real Estate Association.