
- November 10, 2026
- No Comments

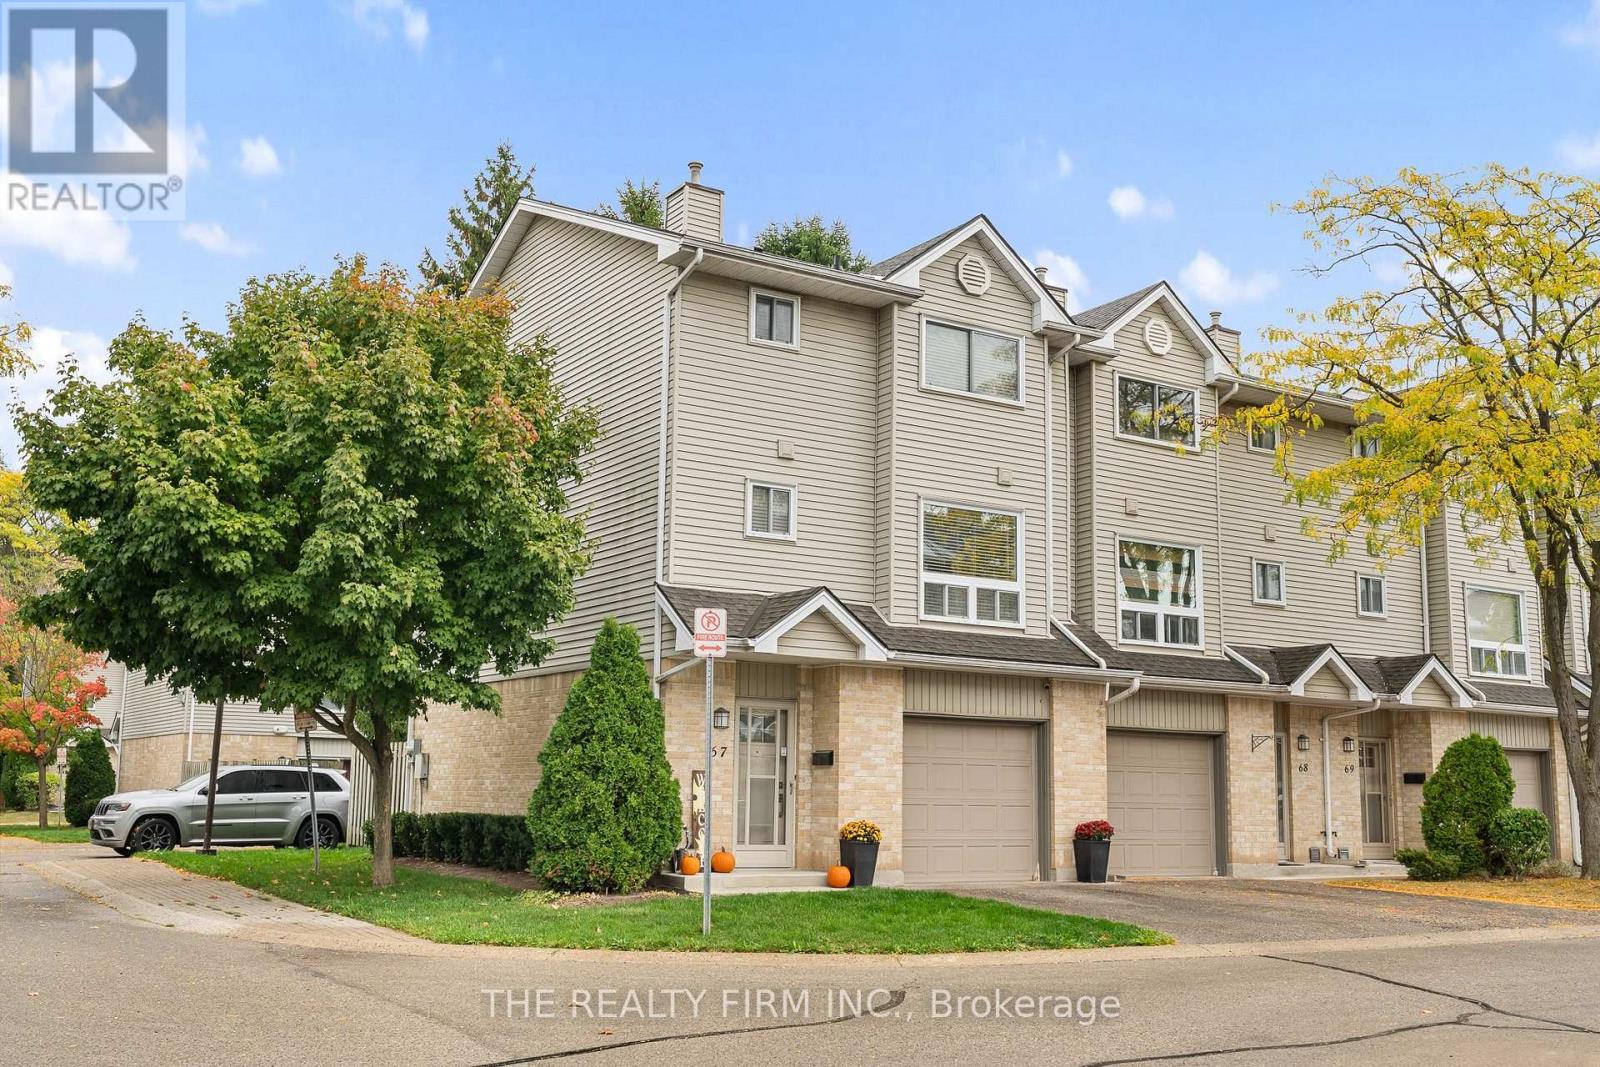
67 - 1990 WAVELL STREET
London East (East I), Ontario N5V4N5
- 3 Beds
- 2 Baths
- Single Family
Listed by THE REALTY FIRM INC.
 24 photos
Description
Welcome to 67-1990 Wavell Street, a stylish three-level townhome nestled in a desirable East London enclave just steps from Argyle Mall, restaurants, and everyday amenities. Located only moments from Argyle Arena, Clarke Road Secondary School, and several excellent schools, this home offers comfortable, designer-inspired living in a well-maintained community of proud homeowners. Commuters will appreciate the quick access to Veterans Memorial Parkway and Highway 401, while nearby parks, playgrounds, transit, and the library add to the home's everyday convenience.The walkout lower level opens to a private patio surrounded by mature trees, creating a peaceful, park-like setting. Guest parking is conveniently located just beyond the backyard, making it ideal for visiting family and friends. The main floor is thoughtfully designed with a spacious living room, convenient two-piece bathroom, and laundry area just off the kitchen. The modern kitchen features upgraded appliances and flows seamlessly into the bright dining area, where oversized windows fill the space with natural light. A cozy gas fireplace serves as the focal point of the living area, providing warmth and ambiance throughout the colder months. Upstairs, you'll find three generously sized bedrooms, offering plenty of space for families, guests, or a home office. Combining comfort, style, and an unbeatable location, this attractive East London townhome is an excellent opportunity for first-time buyers, families, or anyone seeking low-maintenance living close to everything. (id:37124)
Property details
| Price | $389,000 |
|---|---|
| Status | Active |
| Transaction | For sale |
| Property type | Single Family |
| Ownership | Condo/Strata |
| Storeys | 3 |
| Bedrooms | 3 |
| Bathrooms | 2 |
| Basement | Finished, Separate entrance, Walk out, N/A, N/A |
| Heating | Forced air, Natural gas |
| Cooling | Central air conditioning |
| Fireplace | 1 |
| Exterior | Vinyl siding |
| Foundation | Concrete |
| Parking | Attached Garage, Garage |
| Parking spaces | 2 |
| Appliances | Washer, Refrigerator, Water meter, Dishwasher, Stove, Dryer, Garage door opener remote(s), Water Heater |
| Community | School Bus, Community Centre, Pets Allowed With Restrictions |
| Annual taxes | $2,300 |
| Maintenance fee | $357 / Monthly |
| Fee includes | Common Area Maintenance, Insurance, Parking |
| Listed on | Sep 29, 2026 |
| MLS® number | X13838664 |
Rooms
| Level | Room | Dimensions |
|---|---|---|
| Second level | Living room | 3.83 |
| Second level | Kitchen | 3.55 |
| Third level | Primary Bedroom | 4.16 |
| Second level | Dining room | 3.83 |
| Third level | Bedroom 3 | 2.92 |
| Third level | Bedroom 2 | 2.92 |
| Main level | Family room | 5.94 |
Location
All listing details (48)
| Appliances | Washer, Refrigerator, Water meter, Dishwasher, Stove, Dryer, Garage door opener remote(s), Water Heater |
|---|---|
| Association Fee | 357 |
| Association Fee Frequency | Monthly |
| Association Fee Includes | Common Area Maintenance, Insurance, Parking |
| Association Name | Thorne Property Management |
| Basement | Finished, Separate entrance, Walk out, N/A, N/A |
| Bathrooms Partial | 1 |
| Bathrooms Total Integer | 2 |
| Bedrooms Above Grade | 3 |
| Bedrooms Total | 3 |
| Building Features | Fireplace(s), Visitor Parking |
| City | London East (East I) |
| City Region | East I |
| Common Interest | Condo/Strata |
| Community Features | School Bus, Community Centre, Pets Allowed With Restrictions |
| Cooling | Central air conditioning |
| Country | Canada |
| Directions | Cross Streets: Clarke Rd. ** Directions: Wavell links up on the North at Dundas and on the West at Clarke Rd. |
| Exterior Features | Vinyl siding |
| Fencing | Fenced yard |
| Fireplace YN | Yes |
| Fireplaces Total | 1 |
| Foundation Details | Concrete |
| Geocode Manual YN | Yes |
| Heating | Forced air, Natural gas |
| Internet Address Display YN | Yes |
| Internet Entire Listing Display YN | Yes |
| List AOR | London and St. Thomas |
| List Price | 389000 |
| Living Area Maximum | 1399 |
| Living Area Minimum | 1200 |
| Living Area Units | square feet |
| Lot Features | Flat site, Lighting |
| Original Entry Timestamp | 2026-09-29T14:31:35.86Z |
| Parking Features | Attached Garage, Garage |
| Parking Total | 2 |
| Photos Count | 24 |
| Postal Code | N5V4N5 |
| Property Sub Type | Single Family |
| Security Features | Smoke Detectors |
| Standard Status | Active |
| State Or Province | Ontario |
| Stories | 3 |
| Street Name | Wavell |
| Street Number | 1990 |
| Street Suffix | Street |
| Tax Annual Amount | 2300 |
| Unit Number | 67 |
Listing courtesy of
Listing brokerage
THE REALTY FIRM INC.
734 WELLINGTON STREET, LONDON, Ontario
Listing agent
JENNIFER LONG
This REALTOR.ca listing content is owned and licensed by REALTOR® members of The Canadian Real Estate Association.