
- November 10, 2026
- No Comments

67 JASPER CRESCENT
London East (East O), Ontario N5W1J9
- 4 Beds
- 2 Baths
- Single Family
Listed by LONDON LIVING REAL ESTATE LTD.
 51 photos
Description
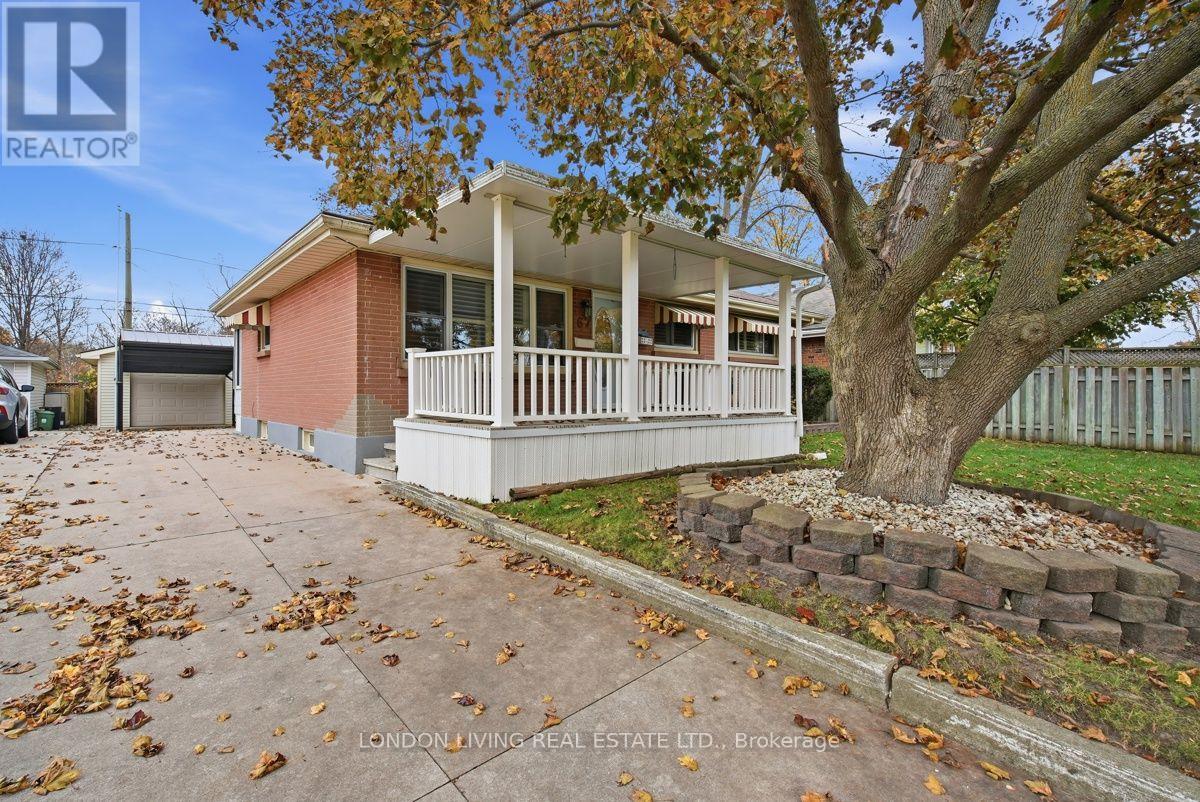
Opportunity knocks! Situated on a quiet crescent backing onto Fairmont Trail Park. This well maintained 3 bedrooms and 2 bath home features open concept living/dining rooms, hardwood floors, eat-in kitchen, lower level recroom, potential 4th bedroom, 3 piece bath and kitchen, ideal for canning, crafts or hobbies, or even a rental potential. Detached garage with carport and shed. 3 season room over looks the treed lot, greenspace, and trails. Enjoy the relaxing front verandah after a long day. A must see! (id:37124)
Property details
| Price | $479,900 |
|---|---|
| Status | Active |
| Transaction | For sale |
| Property type | Single Family |
| Building type | House |
| Ownership | Freehold |
| Storeys | 1 |
| Bedrooms | 4 |
| Bathrooms | 2 |
| Lot size | 50 x 110 FT |
| Frontage | 50 |
| Zoning | R1-6 |
| Basement | Finished, N/A |
| Heating | Forced air, Natural gas |
| Cooling | Central air conditioning |
| Exterior | Brick |
| Foundation | Concrete |
| Parking | Detached Garage, Garage |
| Parking spaces | 6 |
| Water | Municipal water |
| Sewer | Sanitary sewer |
| Appliances | Washer, Dryer, Freezer, Two stoves, Garage door opener, Two Refrigerators |
| Annual taxes | $3,420 |
| Listed on | Nov 3, 2026 |
| MLS® number | X14143772 |
Rooms
| Level | Room | Dimensions |
|---|---|---|
| Main level | Foyer | 1.05 |
| Basement | Other | 1.89 |
| Basement | Utility room | 7.74 |
| Main level | Living room | 3.65 |
| Main level | Dining room | 2.65 |
| Main level | Kitchen | 3.31 |
| Main level | Primary Bedroom | 3.16 |
| Main level | Bedroom | 2.76 |
| Main level | Bedroom | 2.73 |
| Basement | Recreational, Games room | 6.96 |
| Basement | Bedroom | 3.08 |
| Basement | Kitchen | 3.08 |
Location
All listing details (48)
| Appliances | Washer, Dryer, Freezer, Two stoves, Garage door opener, Two Refrigerators |
|---|---|
| Architectural Style | Bungalow |
| Basement | Finished, N/A |
| Bathrooms Total Integer | 2 |
| Bedrooms Above Grade | 3 |
| Bedrooms Below Grade | 1 |
| Bedrooms Total | 4 |
| City | London East (East O) |
| City Region | East O |
| Common Interest | Freehold |
| Cooling | Central air conditioning |
| Country | Canada |
| Directions | Cross Streets: HALE ST/TWEEDSMUIR AVE. ** Directions: TAKE HALE ST TO TWEEDSMUIR AVE TO JASPER CRES. |
| Exterior Features | Brick |
| Fencing | Fenced yard, Fully Fenced |
| Fireplace YN | No |
| Foundation Details | Concrete |
| Frontage Length Numeric | 50 |
| Frontage Length Numeric Units | feet |
| Geocode Manual YN | No |
| Heating | Forced air, Natural gas |
| Internet Address Display YN | Yes |
| Internet Entire Listing Display YN | Yes |
| List AOR | London and St. Thomas |
| List Price | 479900 |
| Living Area Maximum | 1100 |
| Living Area Minimum | 700 |
| Living Area Units | square feet |
| Lot Features | Wooded area, Backs on greenbelt, Flat site, Conservation/green belt |
| Lot Size Dimensions | 50 x 110 FT |
| Original Entry Timestamp | 2026-11-03T17:22:00.97Z |
| Parking Features | Detached Garage, Garage |
| Parking Total | 6 |
| Photos Count | 50 |
| Postal Code | N5W1J9 |
| Property Attached YN | No |
| Property Sub Type | Single Family |
| Sewer | Sanitary sewer |
| Standard Status | Active |
| State Or Province | Ontario |
| Stories | 1 |
| Street Name | Jasper |
| Street Number | 67 |
| Street Suffix | Crescent |
| Structure Type | House |
| Tax Annual Amount | 3420 |
| Water Source | Municipal water |
| Zoning Description | R1-6 |
Listing courtesy of
Listing brokerage
LONDON LIVING REAL ESTATE LTD.
127 WORTLEY ROAD, LONDON, Ontario
Listing agent
DIANE GORDON
This REALTOR.ca listing content is owned and licensed by REALTOR® members of The Canadian Real Estate Association.