
- November 10, 2026
- No Comments

67 WILLOW CRESCENT
Strathroy-Caradoc (SE), Ontario N7G4H1
- 4 Beds
- 3 Baths
- Single Family
Listed by SUTTON WOLF REALTY BROKERAGE
 49 photos
Description
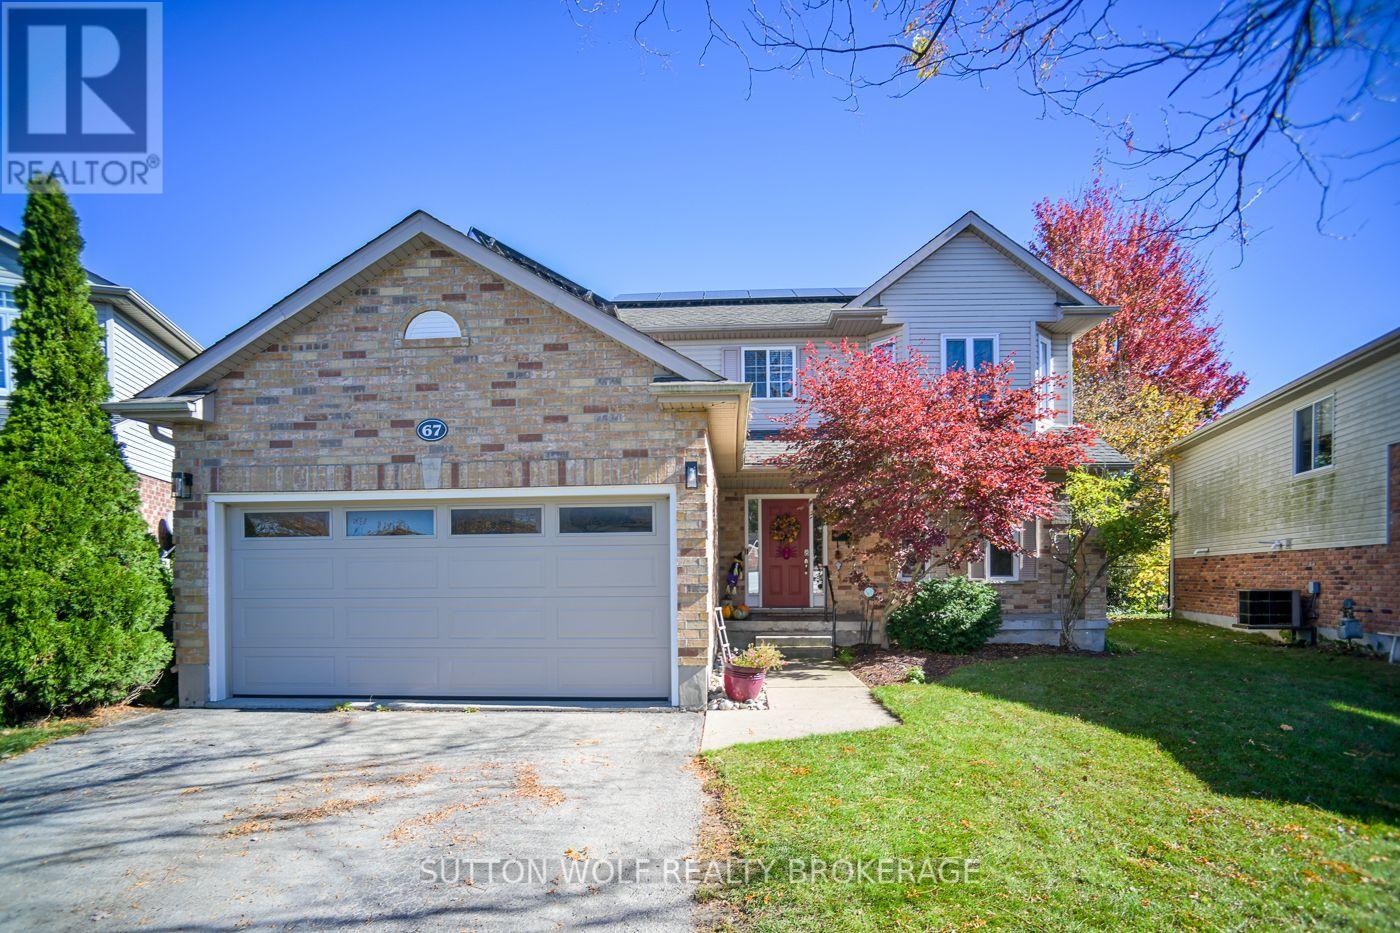
Welcome to this beautifully updated 2-storey home, situated on a spacious, private pie-shaped lot backing onto peaceful farmers' fields! Located in a desirable, family-friendly neighbourhood, this 4-bedroom, 3-bathroom home offers the perfect combination of comfort, space and convenience, just minutes from shopping, sports fields, golf courses and Highway 402.Step inside to discover a bright, open-concept kitchen and family room, ideal for everyday living and entertaining. The refreshed kitchen features new countertops, while the formal dining room, complete with built-in bookshelves, provides an inviting space for family gatherings. Convenient main-floor laundry adds to the home's functional layout. Upstairs, you'll find four generously sized bedrooms, including a spacious primary suite featuring a walk-in closet and 4-piece ensuite, along with an updated main bathroom. The fully finished lower level provides additional living space, perfect for a recreation room, home office or family entertainment area.Step outside to your own private backyard retreat! A large wooden deck off the eating area overlooks the beautifully landscaped yard, complete with a charming fish pond and waterfall. With no rear neighbours and picturesque views of the surrounding farmland, this outdoor space is ideal for relaxing or entertaining.Numerous updates and improvements include new flooring throughout, updated kitchen countertops, most windows replaced, furnace and A/C ( 3 years old), tankless water heater (3 years old), additional blown-in insulation, rooftop solar panels and a sandpoint watering system for outdoor watering. Complete with an attached double-car garage, this move-in-ready home offers plenty of space both inside and out. Enjoy the privacy of country-like surroundings with all the conveniences of neighbourhood living! (id:37124)
Property details
| Price | $649,900 |
|---|---|
| Status | Active |
| Transaction | For sale |
| Property type | Single Family |
| Building type | House |
| Ownership | Freehold |
| Storeys | 2 |
| Bedrooms | 4 |
| Bathrooms | 3 |
| Lot size | 36.1 FT ; 29.84X199.64X36.09X147.35 |
| Frontage | 36.1 |
| Basement | Finished, Full |
| Heating | Forced air, Natural gas |
| Cooling | Central air conditioning |
| Exterior | Brick, Vinyl siding |
| Foundation | Concrete |
| Parking | Attached Garage, Garage |
| Parking spaces | 5 |
| Water | Municipal water |
| Sewer | Sanitary sewer |
| Appliances | Washer, Refrigerator, Dishwasher, Stove, Dryer, Garage door opener remote(s), Water Heater |
| Community | School Bus |
| Annual taxes | $4,258 (2025) |
| Listed on | Oct 22, 2026 |
| MLS® number | X14107110 |
Rooms
| Level | Room | Dimensions |
|---|---|---|
| Main level | Bathroom | 2.12 |
| Upper Level | Primary Bedroom | 3.8 |
| Basement | Bathroom | 2.46 |
| Main level | Dining room | 3.66 |
| Basement | Other | 3.51 |
| Basement | Recreational, Games room | 7.45 |
| Basement | Utility room | 2.73 |
| Main level | Foyer | 4.89 |
| Main level | Other | 5.13 |
| Main level | Laundry room | 2.2 |
| Main level | Living room | 7 |
| Upper Level | Bathroom | 3.26 |
| Upper Level | Bathroom | 3.45 |
| Upper Level | Bedroom | 3.9 |
| Upper Level | Office | 3.88 |
Location
All listing details (52)
| Appliances | Washer, Refrigerator, Dishwasher, Stove, Dryer, Garage door opener remote(s), Water Heater |
|---|---|
| Basement | Finished, Full |
| Bathrooms Partial | 1 |
| Bathrooms Total Integer | 3 |
| Bedrooms Above Grade | 4 |
| Bedrooms Total | 4 |
| City | Strathroy-Caradoc (SE) |
| City Region | SE |
| Co List Agent Key2 | 1387639 |
| Co List Agent National Association Id2 | 1041778 |
| Co List Office Key2 | 274795 |
| Co List Office National Association Id2 | 1258269 |
| Common Interest | Freehold |
| Community Features | School Bus |
| Cooling | Central air conditioning |
| Country | Canada |
| Directions | WILLOW CRES/PARKVIEW DRIVE |
| Exterior Features | Brick, Vinyl siding |
| Fencing | Fenced yard, Fully Fenced |
| Fireplace YN | No |
| Foundation Details | Concrete |
| Frontage Length Numeric | 36.1 |
| Frontage Length Numeric Units | feet |
| Geocode Manual YN | No |
| Heating | Forced air, Natural gas |
| Internet Address Display YN | Yes |
| Internet Entire Listing Display YN | Yes |
| List AOR | London and St. Thomas |
| List Price | 649900 |
| Living Area Maximum | 2500 |
| Living Area Minimum | 2000 |
| Living Area Units | square feet |
| Lot Features | Irregular lot size, Flat site, Carpet Free |
| Lot Size Dimensions | 36.1 FT ; 29.84X199.64X36.09X147.35 |
| Original Entry Timestamp | 2026-10-22T16:22:23.82Z |
| Parking Features | Attached Garage, Garage |
| Parking Total | 5 |
| Photos Count | 48 |
| Postal Code | N7G4H1 |
| Property Attached YN | No |
| Property Sub Type | Single Family |
| Sewer | Sanitary sewer |
| Standard Status | Active |
| State Or Province | Ontario |
| Stories | 2 |
| Street Name | Willow |
| Street Number | 67 |
| Street Suffix | Crescent |
| Structure Type | House |
| Tax Annual Amount | 4258 |
| Tax Year | 2025 |
| Water Source | Municipal water |
Listing courtesy of
Listing brokerage
SUTTON WOLF REALTY BROKERAGE
48 FRONT STREET EAST, STRATHROY, Ontario
Listing agent
JULIE WOLF
This REALTOR.ca listing content is owned and licensed by REALTOR® members of The Canadian Real Estate Association.