
- November 10, 2026
- No Comments

684775 HIGHWAY 2 Highway
Woodstock, Ontario N4S7V7
- 4 Beds
- 4 Baths
- 4602 sqft
- Single Family
Listed by Hewitt Jancsar Realty Ltd.
 47 photos
Description
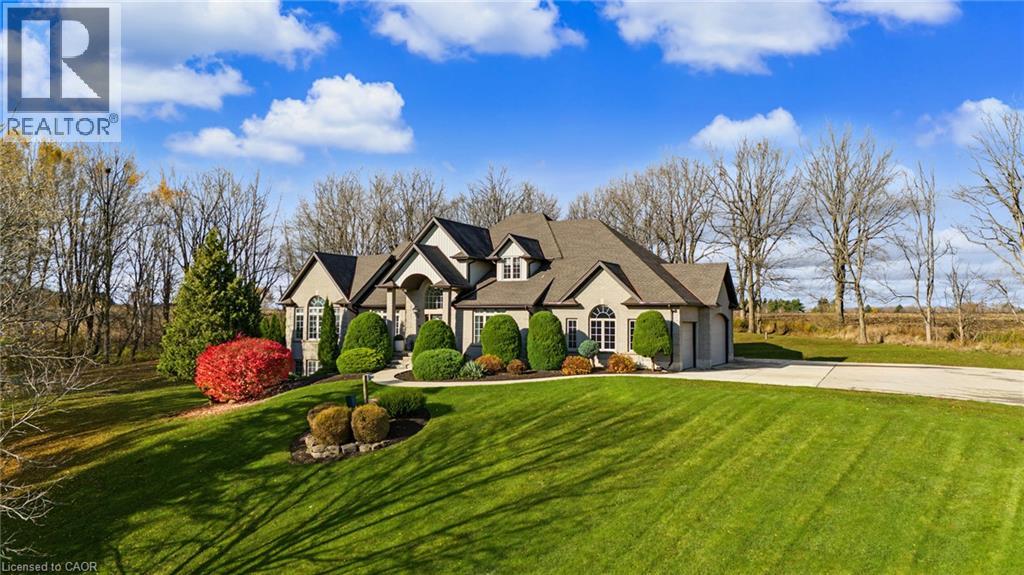
Set well back from the road on 3.72 private, treed acres just west of Woodstock, this custom two-storey home offers estate-scale living with the big-ticket updates already done. With 4,602 sq ft of finished space, 3+1 bedrooms and 4 baths, it makes a striking first impression. A grand foyer with a soaring 20' ceiling and a curved oak staircase opens to hardwood floors throughout the main level. The great room features a vaulted ceiling, a wall of arched, tinted windows framing the treetop views and the gas fireplace feature. The dining room with the tray-ceiling, and stunning chandelier, easily seats twelve plus. The Chef inspired black walnut kitchen offers granite countertops, a large island, a walk-in pantry, an Electrolux side-by-side fridge/freezer, a 6-burner Fulgor Milano gas range and a Bosch dishwasher. The main-floor principal suite is a true retreat, with a double-sided gas fireplace, a walk-in closet and spa inspired ensuite with a soaker tub, a marble shower, a quartz vanities and in-floor heat. Also on the main floor are a office, powder room, and a laundry room with its own exit. Upstairs, two bedrooms share a Jack & Jill bath with in-floor heat. The fully finished lower level is in-law capable, with both a walkout and a separate walk-up to the garage, plus in-floor heat in two zones, an oak wet bar, a sauna, a fourth bedroom and a 3-piece bath. Updates include a high-efficiency boiler with two air handlers and two A/C units for zoned comfort (2020), a paved driveway, concrete apron and walkways (2020), soffits, fascia, eaves with gutter guards and LED exterior pot lights (2020), new deck boards (2020). The home is serviced by a drilled well and cistern with iron filtration, a softener, a peroxide system and reverse osmosis, plus 200-amp service. Parking includes a triple-car garage and room for 10 in the drive. Enjoy rolling, wooded views, a deck and patio, and quick access to Highways 401 and 403. (id:37124)
Property details
| Price | $1,500,000 |
|---|---|
| Status | Active |
| Transaction | For sale |
| Property type | Single Family |
| Building type | House |
| Ownership | Freehold |
| Storeys | 2 |
| Bedrooms | 4 |
| Bathrooms | 4 |
| Living area | 4602 square feet |
| Year built | 2000 |
| Lot size | 3.72 acres |
| Frontage | 30 |
| Zoning | SR-RR12 |
| Basement | Finished, Full |
| Heating | Hot water radiator heat, Forced air, In Floor Heating |
| Cooling | Central air conditioning |
| Fireplace | 2 |
| Exterior | Stone, Vinyl siding, Brick Veneer |
| Foundation | Poured Concrete |
| Parking | Attached Garage |
| Parking spaces | 13 |
| Water | Cistern, Drilled Well |
| Appliances | Washer, Refrigerator, Water purifier, Water softener, Sauna, Central Vacuum, Range - Gas, Dishwasher, Dryer, Microwave, Wet Bar, Hood Fan, Window Coverings, Garage door opener, Microwave Built-in |
| View | View (panoramic) |
| Annual taxes | $9,757 |
| Neighbourhood | Rural East Zorra-Tavistock |
| Listed on | Nov 6, 2026 |
| MLS® number | 40874506 |
Rooms
| Level | Room | Dimensions |
|---|---|---|
| Basement | Utility room | 22'11'' x 18'10'' |
| Basement | Storage | 26'4'' x 10'7'' |
| Basement | 3pc Bathroom | 12'9'' x 11'10'' |
| Basement | Bedroom | 13'5'' x 15'4'' |
| Basement | Other | 10'11'' x 11'0'' |
| Basement | Recreation room | 41'7'' x 37'5'' |
| Second level | 5pc Bathroom | 12'7'' x 11'6'' |
| Second level | Bedroom | 10'9'' x 13'4'' |
| Second level | Bedroom | 14'2'' x 19'10'' |
| Main level | 2pc Bathroom | 8'0'' x 3'6'' |
| Main level | Office | 14'1'' x 13'8'' |
| Main level | Laundry room | 9'1'' x 10'9'' |
| Main level | 5pc Ensuite bath | 17'5'' x 15'2'' |
| Main level | Primary Bedroom | 16'7'' x 25'0'' |
| Main level | Living room | 24'1'' x 14'1'' |
| Main level | Kitchen | 15'2'' x 15'0'' |
| Main level | Dining room | 23'7'' x 19'8'' |
Location
All listing details (67)
| Above Grade Finished Area | 3253 |
|---|---|
| Above Grade Finished Area Source | Other |
| Above Grade Finished Area Units | square feet |
| Appliances | Washer, Refrigerator, Water purifier, Water softener, Sauna, Central Vacuum, Range - Gas, Dishwasher, Dryer, Microwave, Wet Bar, Hood Fan, Window Coverings, Garage door opener, Microwave Built-in |
| Architectural Style | Other |
| Basement | Finished, Full |
| Bathrooms Partial | 1 |
| Bathrooms Total Integer | 4 |
| Bedrooms Above Grade | 3 |
| Bedrooms Below Grade | 1 |
| Bedrooms Total | 4 |
| Below Grade Finished Area | 1349 |
| Below Grade Finished Area Source | Other |
| Below Grade Finished Area Units | square feet |
| City | Woodstock |
| Co List Agent Key2 | 1563953 |
| Co List Agent Key3 | 1627655 |
| Co List Agent National Association Id2 | 1120112 |
| Co List Agent National Association Id3 | 1161844 |
| Co List Office Key2 | 287005 |
| Co List Office Key3 | 287005 |
| Co List Office National Association Id2 | 1365466 |
| Co List Office National Association Id3 | 1365466 |
| Common Interest | Freehold |
| Cooling | Central air conditioning |
| Country | Canada |
| Directions | Take highway 2 West out of Woodstock, property on the North (right) side of Highway 2, between 11th line and 10th line. |
| Exterior Features | Stone, Vinyl siding, Brick Veneer |
| Fireplace YN | Yes |
| Fireplaces Total | 2 |
| Foundation Details | Poured Concrete |
| Frontage Length Numeric | 30 |
| Frontage Length Numeric Units | feet |
| Geocode Manual YN | Yes |
| Heating | Hot water radiator heat, Forced air, In Floor Heating |
| Internet Address Display YN | Yes |
| Internet Entire Listing Display YN | Yes |
| List AOR | Cornerstone |
| List Price | 1500000 |
| Living Area | 4602 |
| Living Area Units | square feet |
| Lot Features | Southern exposure, Wet bar, Paved driveway, Country residential, Automatic Garage Door Opener |
| Lot Size Area | 3.72 |
| Lot Size Dimensions | 3.72 |
| Lot Size Units | acres |
| Original Entry Timestamp | 2026-11-06T00:38:59.32Z |
| Parking Features | Attached Garage |
| Parking Total | 13 |
| Photos Count | 46 |
| Postal Code | N4S7V7 |
| Property Attached YN | No |
| Property Sub Type | Single Family |
| Security Features | Smoke Detectors |
| Standard Status | Active |
| State Or Province | Ontario |
| Stories | 2 |
| Street Name | HIGHWAY 2 |
| Street Number | 684775 |
| Street Suffix | Highway |
| Structure Type | House |
| Subdivision Name | Rural East Zorra-Tavistock |
| Tax Annual Amount | 9757.25 |
| Utilities | Natural Gas, Electricity, Telephone |
| View | View (panoramic) |
| Water Source | Cistern, Drilled Well |
| Year Built | 2000 |
| Zoning Description | SR-RR12 |
Listing courtesy of
Listing brokerage
Hewitt Jancsar Realty Ltd.
825946 Township Rd. 8, Rr1, Innerkip, Ontario
Listing agent
Jodi Tighe
This REALTOR.ca listing content is owned and licensed by REALTOR® members of The Canadian Real Estate Association.