
- November 10, 2026
- No Comments

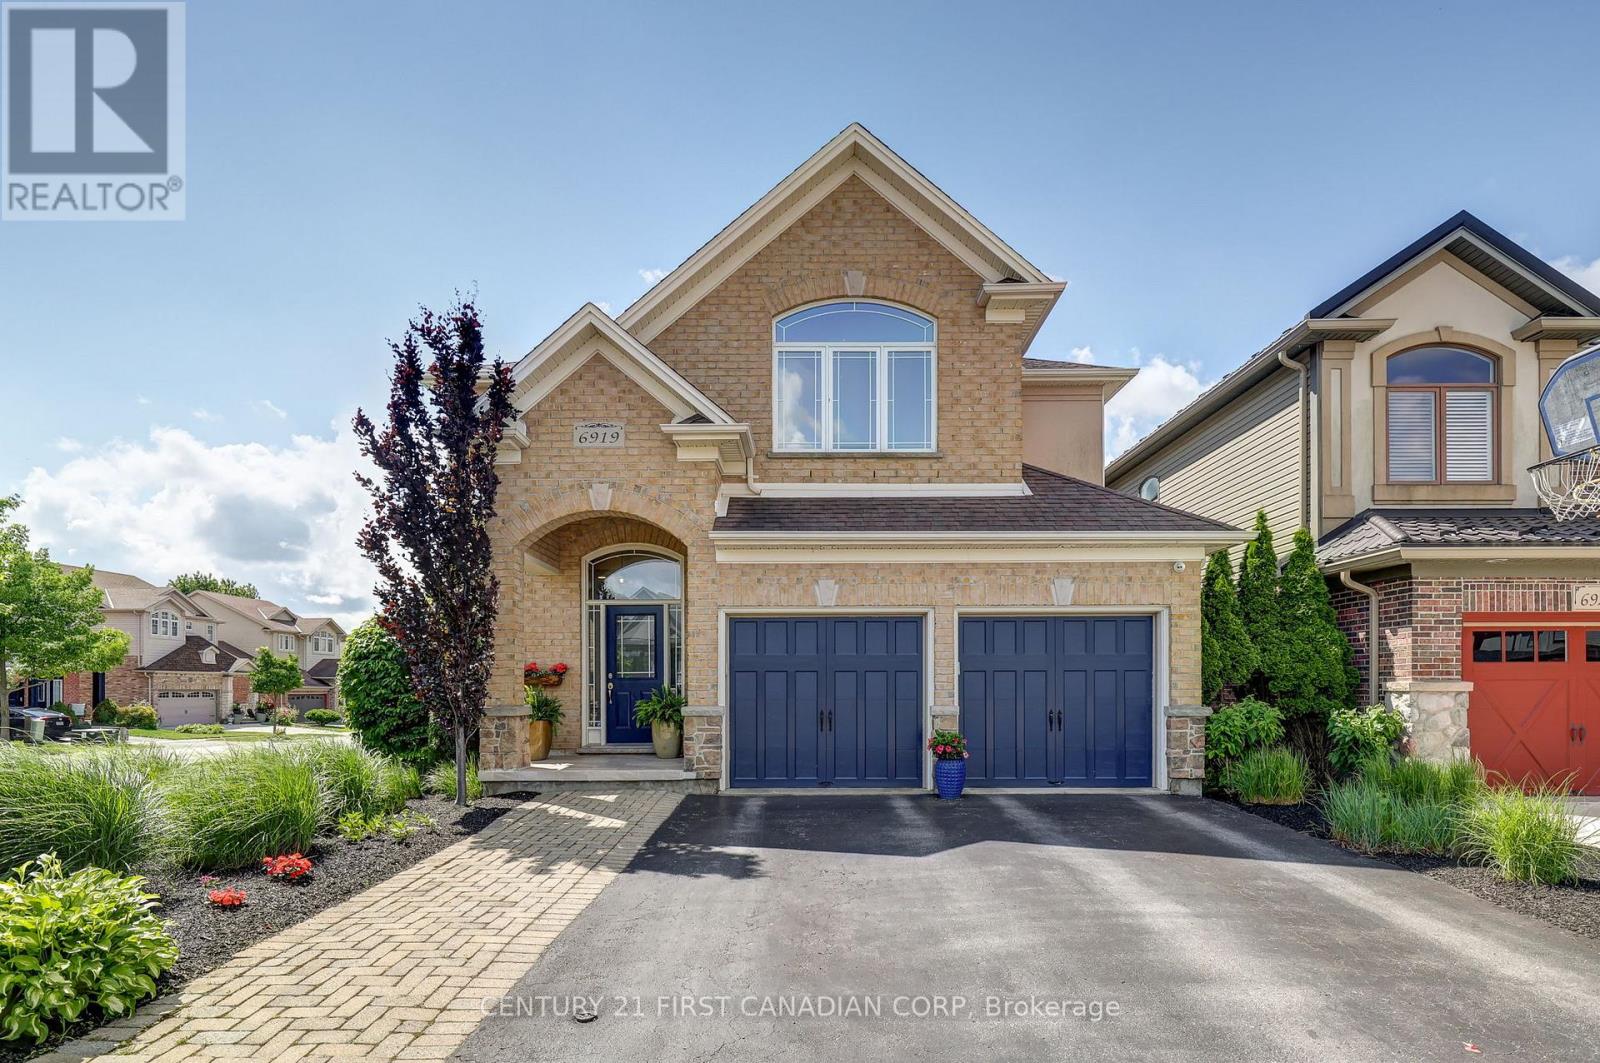
6919 RALEIGH BOULEVARD
London South (South V), Ontario N6K5B6
- 4 Beds
- 3 Baths
- Single Family
Listed by CENTURY 21 FIRST CANADIAN CORP
 51 photos
Description
Welcome to 6919 Raleigh Blvd, where elevated family living meets resort-style fun in the heart of Talbot Village, one of London's most desirable communities. From the moment you step into the grand foyer, you'll know this home is something special. Heated floors welcome you in, while the thoughtfully designed main level delivers everything a busy family needs, with formal dining, main-floor laundry, a 2pc bath, ceiling speakers throughout, and a spacious living room anchored by a cozy gas fireplace. At the centre of it all? A chef-inspired kitchen featuring extensive cabinetry, premium stainless steel appliances, and a GE Café stove and dishwasher. Whether you're preparing a weeknight dinner or hosting the whole crew, this is a space built to be enjoyed. Upstairs, the home keeps delivering with a second living space and four generous bedrooms. The primary retreat is a standout, featuring vaulted ceilings and a spa-inspired ensuite with dual shower heads-your own place to unwind at the end of the day. But then you step outside...And lifestyle upgrade really begins. The professionally designed backyard is your own private resort, complete with a heated saltwater pool, Jacuzzi hot tub, premium concrete hardscaping, and artificial turf. It's made for pool days, backyard dinners, entertaining friends, or simply kicking back and enjoying your own private escape. And when you're ready to venture out, Talbot Village puts you close to parks, schools, walking trails, shopping, and major amenities. To top it off, ** NEW FURNACE INSTALLED NOV.2026**. Luxury. Lifestyle. Location. And a backyard you'll never want to leave. 6919 Raleigh Blvd - Talbot Village, London. Come see why summer looks better from here. (id:37124)
Property details
| Price | $959,900 |
|---|---|
| Status | Active |
| Transaction | For sale |
| Property type | Single Family |
| Building type | House |
| Ownership | Freehold |
| Storeys | 2 |
| Bedrooms | 4 |
| Bathrooms | 3 |
| Lot size | 53.6 x 114.8 FT |
| Frontage | 53.7 |
| Zoning | R2-1(13)/R4-3(1) |
| Basement | Partially finished, Partial |
| Heating | Forced air, Natural gas |
| Cooling | Central air conditioning |
| Fireplace | 1 |
| Exterior | Brick, Vinyl siding |
| Foundation | Concrete |
| Parking | Attached Garage, Garage |
| Parking spaces | 4 |
| Pool | Inground pool, Salt Water Pool |
| Water | Municipal water |
| Sewer | Sanitary sewer |
| Appliances | Washer, Refrigerator, Dishwasher, Stove, Range, Dryer, Alarm System, Garburator |
| Annual taxes | $7,292 |
| Listed on | Oct 29, 2026 |
| MLS® number | X14127688 |
Rooms
| Level | Room | Dimensions |
|---|---|---|
| Main level | Bathroom | 1.5 |
| Upper Level | Bedroom 3 | 3.58 |
| Upper Level | Primary Bedroom | 3.76 |
| Upper Level | Loft | 4.17 |
| Main level | Dining room | 4.2 |
| Main level | Foyer | 4.07 |
| Main level | Kitchen | 4.25 |
| Main level | Laundry room | 1.63 |
| Main level | Living room | 6.1 |
| Upper Level | Bathroom | 2.69 |
| Upper Level | Bathroom | 2.93 |
| Upper Level | Bedroom | 3.33 |
| Upper Level | Bedroom 2 | 3.29 |
Location
All listing details (50)
| Appliances | Washer, Refrigerator, Dishwasher, Stove, Range, Dryer, Alarm System, Garburator |
|---|---|
| Basement | Partially finished, Partial |
| Bathrooms Partial | 1 |
| Bathrooms Total Integer | 3 |
| Bedrooms Above Grade | 4 |
| Bedrooms Total | 4 |
| Building Features | Fireplace(s) |
| City | London South (South V) |
| City Region | South V |
| Common Interest | Freehold |
| Cooling | Central air conditioning |
| Country | Canada |
| Directions | Cross Streets: Settlement Trail. ** Directions: South on Colonel Talbot Rd, Left onto Raleigh Blvd, Property on Right. |
| Exterior Features | Brick, Vinyl siding |
| Fireplace YN | Yes |
| Fireplaces Total | 1 |
| Foundation Details | Concrete |
| Frontage Length Numeric | 53.7 |
| Frontage Length Numeric Units | feet |
| Geocode Manual YN | No |
| Heating | Forced air, Natural gas |
| Internet Address Display YN | Yes |
| Internet Entire Listing Display YN | Yes |
| List AOR | London and St. Thomas |
| List Price | 959900 |
| Living Area Maximum | 3000 |
| Living Area Minimum | 2500 |
| Living Area Units | square feet |
| Lot Features | Sump Pump |
| Lot Size Dimensions | 53.6 x 114.8 FT |
| Original Entry Timestamp | 2026-10-29T14:50:45.89Z |
| Parking Features | Attached Garage, Garage |
| Parking Total | 4 |
| Photos Count | 50 |
| Pool Features | Inground pool, Salt Water Pool |
| Postal Code | N6K5B6 |
| Property Attached YN | No |
| Property Sub Type | Single Family |
| Security Features | Monitored Alarm |
| Sewer | Sanitary sewer |
| Standard Status | Active |
| State Or Province | Ontario |
| Stories | 2 |
| Street Name | Raleigh |
| Street Number | 6919 |
| Street Suffix | Boulevard |
| Structure Type | House |
| Tax Annual Amount | 7292 |
| Water Source | Municipal water |
| Zoning Description | R2-1(13)/R4-3(1) |
Listing courtesy of
Listing brokerage
CENTURY 21 FIRST CANADIAN CORP
420 YORK STREET, LONDON, Ontario
Listing agent
ROBERT MAGIER
This REALTOR.ca listing content is owned and licensed by REALTOR® members of The Canadian Real Estate Association.