
- November 10, 2026
- No Comments

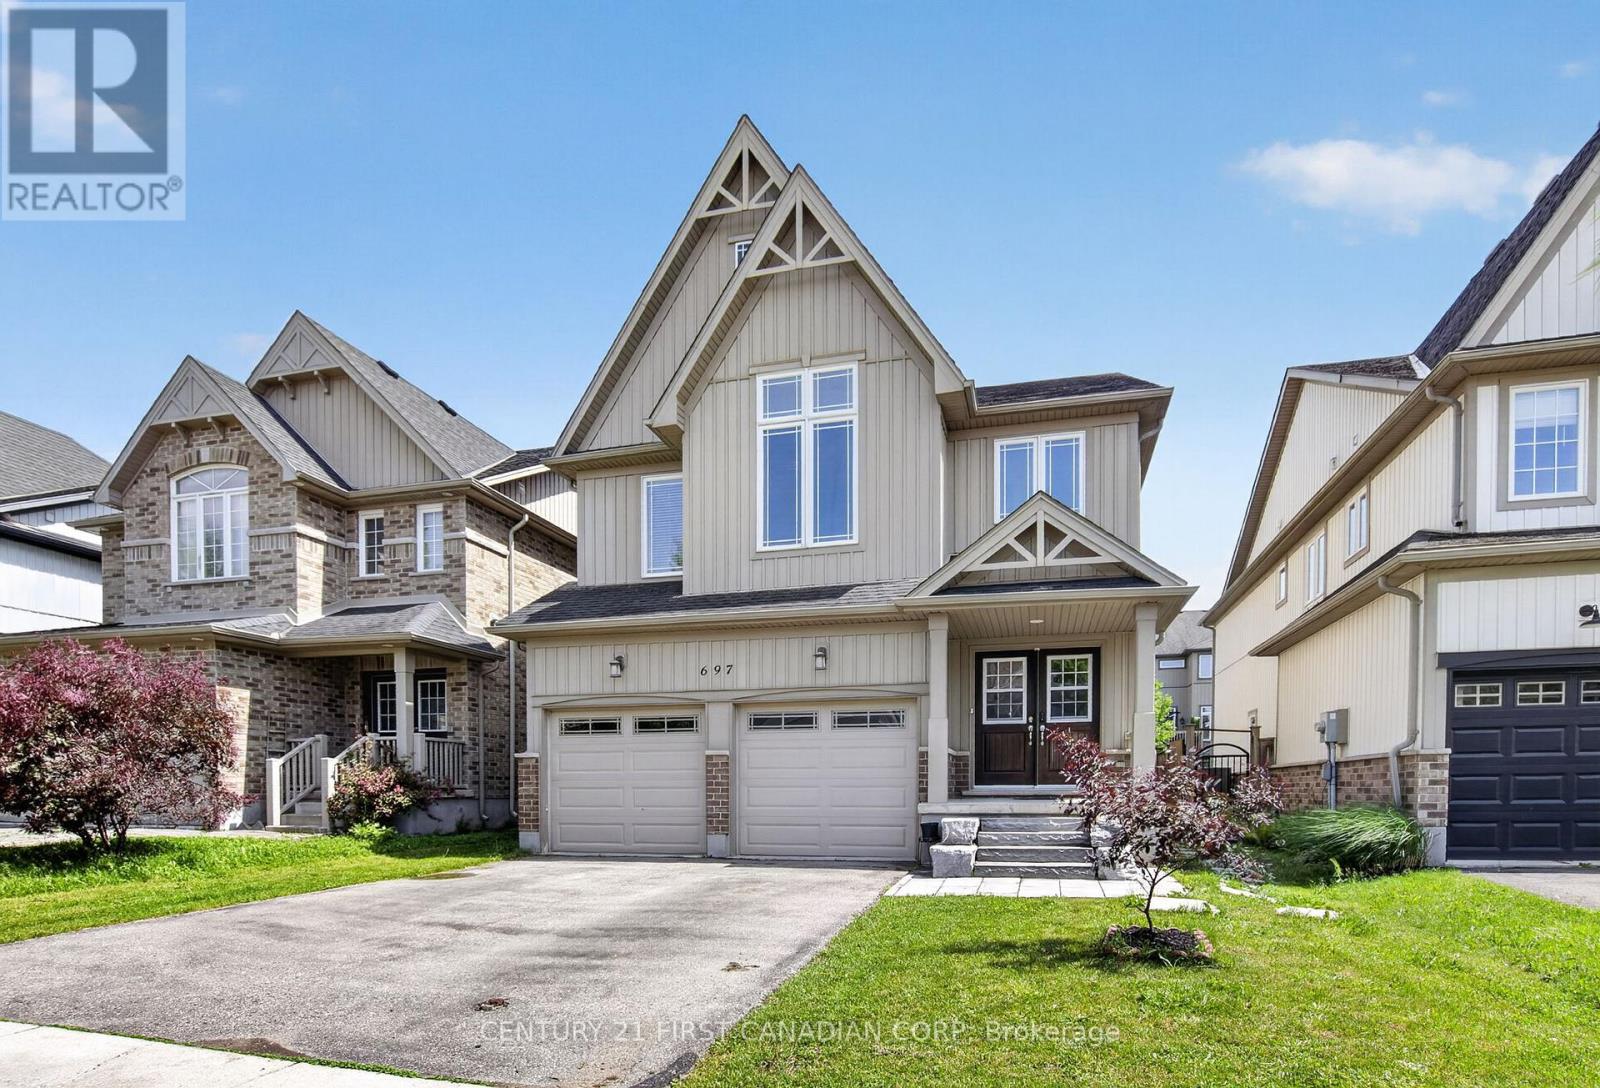
697 KILLARNEY ROAD
London North (North D), Ontario N5X0C8
- 5 Beds
- 5 Baths
- Single Family
Listed by CENTURY 21 FIRST CANADIAN CORP
 40 photos
Description
Welcome to this spectacular 2,580 sq. ft. home in the highly sought-after Cedar Hollow community, one of North London's most desirable neighbourhoods. Offering 4 plus 1 spacious bedrooms and 4.5 bathrooms, this beautifully maintained home features an open-concept layout designed for modern living.The main floor showcases 9-foot ceilings, engineered hardwood flooring throughout, elegant wrought-iron spindles, and upgraded lighting fixtures. The oversized custom kitchen is a chef's dream, complete with high-end appliances, a built-in wall oven, granite countertops, and a stylish tiled backsplash. Built-in speakers add to the home's impressive list of upgrades.Upstairs, you'll find a convenient second-floor laundry room and generously sized bedrooms. The spacious primary suite features a walk-in closet, a cozy sitting area, and a luxurious ensuite bath. Additional highlights include a Jack-and-Jill bathroom and a second private ensuite, providing comfort and convenience for family and guests alike.The lower level has a fully completed living space with a full bathroom and additional laundry room and kitchen, perfect for an inlaw suite or for additional rental income.Recently refreshed with new paint throughout, this exceptional home is move-in ready and offers the perfect blend of style, functionality, and location. Don't miss your opportunity to own this beautifully crafted home in Cedar Hollow! (id:37124)
Property details
| Price | $829,900 |
|---|---|
| Status | Active |
| Transaction | For sale |
| Property type | Single Family |
| Building type | House |
| Ownership | Freehold |
| Storeys | 2 |
| Bedrooms | 5 |
| Bathrooms | 5 |
| Lot size | 36.2 x 111.8 FT |
| Frontage | 36.2 |
| Basement | Finished, Full |
| Heating | Forced air, Natural gas |
| Cooling | Central air conditioning |
| Exterior | Brick, Vinyl siding |
| Foundation | Concrete, Poured Concrete |
| Parking | Attached Garage, Garage |
| Parking spaces | 4 |
| Water | Municipal water |
| Sewer | Sanitary sewer |
| Appliances | Washer, Refrigerator, Water meter, Dishwasher, Oven, Dryer, Microwave, Cooktop, Oven - Built-In, Garage door opener remote(s) |
| Community | School Bus |
| Annual taxes | $6,203 (2026) |
| Listed on | Jun 15, 2026 |
| MLS® number | X13446900 |
Rooms
| Level | Room | Dimensions |
|---|---|---|
| Main level | Foyer | 3.74 |
| Upper Level | Bedroom 4 | 3.14 |
| Upper Level | Other | 3 |
| Basement | Kitchen | 3.35 |
| Basement | Laundry room | 3.56 |
| Basement | Living room | 4.26 |
| Basement | Bedroom 5 | 2.98 |
| Basement | Office | 2.71 |
| Main level | Kitchen | 5.33 |
| Main level | Dining room | 3.12 |
| Main level | Living room | 4.5 |
| Main level | Eating area | 3.29 |
| Main level | Mud room | 3.42 |
| Upper Level | Laundry room | 1.72 |
| Upper Level | Primary Bedroom | 4.67 |
| Upper Level | Bedroom 2 | 4.67 |
| Upper Level | Bedroom 3 | 3.44 |
Location
All listing details (50)
| Appliances | Washer, Refrigerator, Water meter, Dishwasher, Oven, Dryer, Microwave, Cooktop, Oven - Built-In, Garage door opener remote(s) |
|---|---|
| Basement | Finished, Full |
| Bathrooms Partial | 1 |
| Bathrooms Total Integer | 5 |
| Bedrooms Above Grade | 4 |
| Bedrooms Below Grade | 1 |
| Bedrooms Total | 5 |
| City | London North (North D) |
| City Region | North D |
| Common Interest | Freehold |
| Community Features | School Bus |
| Cooling | Central air conditioning |
| Country | Canada |
| Directions | Cross Streets: HIGHBURY AVE. ** Directions: SOUTH FROM FANSHAWE PARK RD TO HIGHBURY, THEN TO KILLARNEY, TURN EAST ONTO KILLARNEY ROAD. |
| Exterior Features | Brick, Vinyl siding |
| Fencing | Fenced yard, Fully Fenced |
| Fireplace YN | No |
| Foundation Details | Concrete, Poured Concrete |
| Frontage Length Numeric | 36.2 |
| Frontage Length Numeric Units | feet |
| Geocode Manual YN | No |
| Heating | Forced air, Natural gas |
| Internet Address Display YN | Yes |
| Internet Entire Listing Display YN | Yes |
| List AOR | London and St. Thomas |
| List Price | 829900 |
| Living Area Maximum | 3000 |
| Living Area Minimum | 2500 |
| Living Area Units | square feet |
| Lot Features | Flat site, Dry, Sump Pump, In-Law Suite |
| Lot Size Dimensions | 36.2 x 111.8 FT |
| Original Entry Timestamp | 2026-06-15T19:03:24.18Z |
| Parking Features | Attached Garage, Garage |
| Parking Total | 4 |
| Photos Count | 39 |
| Postal Code | N5X0C8 |
| Property Attached YN | No |
| Property Sub Type | Single Family |
| Sewer | Sanitary sewer |
| Standard Status | Active |
| State Or Province | Ontario |
| Stories | 2 |
| Street Name | Killarney |
| Street Number | 697 |
| Street Suffix | Road |
| Structure Type | House |
| Tax Annual Amount | 6203 |
| Tax Year | 2026 |
| Utilities | Sewer, Electricity, Cable |
| Water Source | Municipal water |
Listing courtesy of
Listing brokerage
CENTURY 21 FIRST CANADIAN CORP
420 YORK STREET, LONDON, Ontario
Listing agent
JACK MICHIENZI
This REALTOR.ca listing content is owned and licensed by REALTOR® members of The Canadian Real Estate Association.