
- November 16, 2026
- No Comments

7 - 1337 COMMISSIONERS ROAD W
London South (South B), Ontario N6K4V2
- 3 Beds
- 3 Baths
- Single Family
Listed by ROYAL LEPAGE TRILAND REALTY
 29 photos
Description
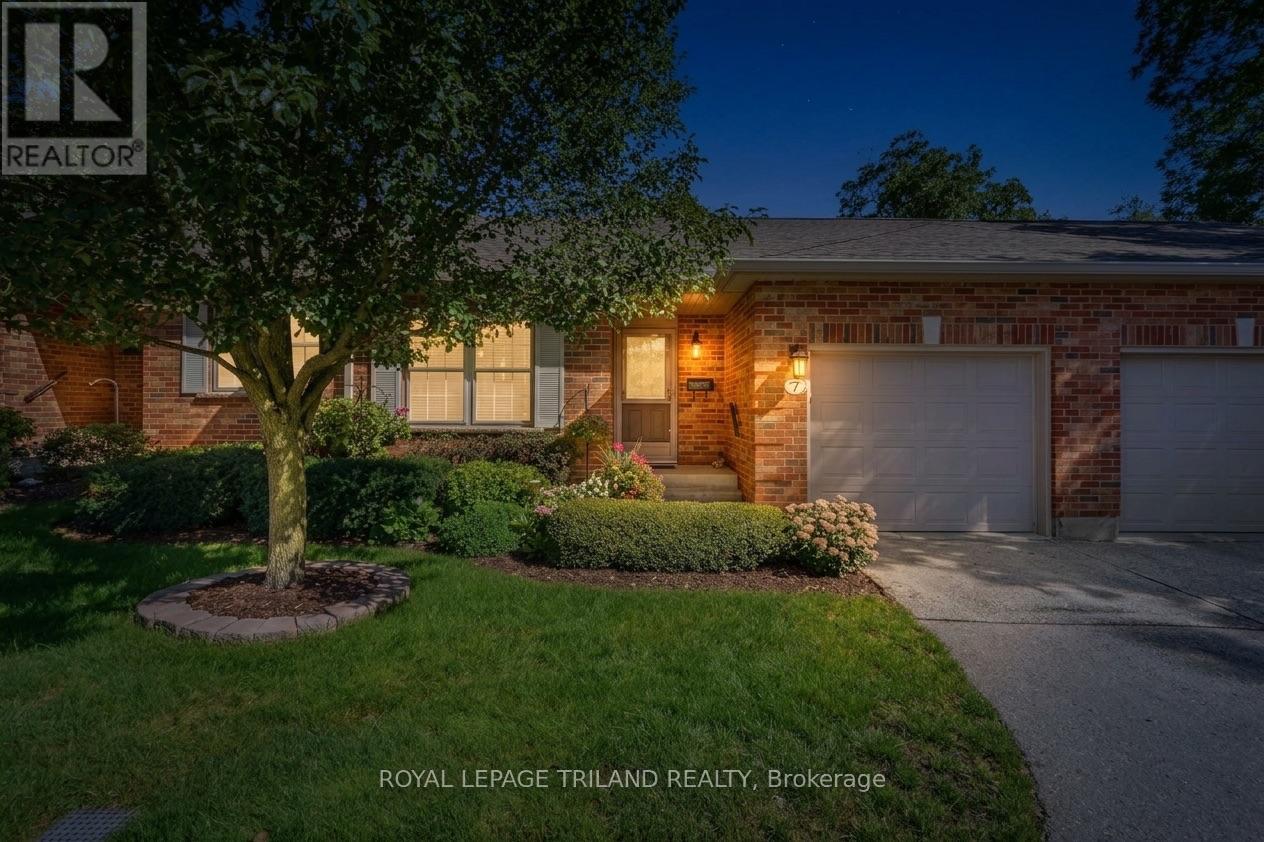
Welcome to 7-1337 Commissioners Rd W, a standout Tricar-built bungalow condo offering effortless one-floor living in one of West London's most coveted neighbourhoods! Perfectly positioned for a vibrant, connected lifestyle, this residence places you just steps from daily essentials at Metro, morning coffee runs at Tim Hortons, and scenic walks through Springbank Park. Step inside to a bright, open-concept main level anchored by a stunning 2023 renovated kitchen complete with sleek hard-surface countertops, a gas stove, stainless steel appliances, and the everyday convenience of main-floor laundry. The spacious primary suite offers a peaceful retreat with a 3-piece ensuite featuring upgraded countertops and lighting, while the finished lower level dramatically expands your living footprint with a generous family room, an additional bedroom, and a 3-piece bath with updated countertops-ideal for hosting overnight guests, setting up a home office, or pursuing hobbies. Outside, your private back deck provides a tranquil, low-maintenance escape surrounded by mature greenery. Combining renowned craftsmanship, stylish modern updates, and an unbeatable location, this West London gem is ready to welcome you home! (id:37124)
Property details
| Price | $499,900 |
|---|---|
| Status | Active |
| Transaction | For sale |
| Property type | Single Family |
| Building type | Row / Townhouse |
| Ownership | Condo/Strata |
| Storeys | 1 |
| Bedrooms | 3 |
| Bathrooms | 3 |
| Basement | Finished, N/A |
| Heating | Forced air, Natural gas |
| Cooling | Central air conditioning |
| Fireplace | 1 |
| Exterior | Brick |
| Foundation | Poured Concrete |
| Parking | Attached Garage, Garage |
| Parking spaces | 2 |
| Appliances | Washer, Refrigerator, Dishwasher, Stove, Dryer, Microwave, Freezer, Garage door opener remote(s) |
| Community | Pets Allowed With Restrictions |
| Annual taxes | $4,542 |
| Maintenance fee | $560 / Monthly |
| Fee includes | Common Area Maintenance, Insurance, Parking |
| Listed on | Nov 16, 2026 |
| MLS® number | X14182858 |
Rooms
| Level | Room | Dimensions |
|---|---|---|
| Main level | Foyer | 2.29 |
| Main level | Living room | 5.05 |
| Main level | Bedroom | 4.32 |
| Main level | Bathroom | 3.58 |
| Main level | Kitchen | 3.51 |
| Main level | Dining room | 5.03 |
| Main level | Primary Bedroom | 4.25 |
| Main level | Bathroom | 2.16 |
| Lower level | Bathroom | 2.63 |
| Lower level | Bedroom 3 | 4.6 |
| Lower level | Family room | 8.96 |
Location
All listing details (49)
| Appliances | Washer, Refrigerator, Dishwasher, Stove, Dryer, Microwave, Freezer, Garage door opener remote(s) |
|---|---|
| Architectural Style | Bungalow |
| Association Fee | 560 |
| Association Fee Frequency | Monthly |
| Association Fee Includes | Common Area Maintenance, Insurance, Parking |
| Association Name | Lionheart |
| Basement | Finished, N/A |
| Bathrooms Total Integer | 3 |
| Bedrooms Above Grade | 2 |
| Bedrooms Below Grade | 1 |
| Bedrooms Total | 3 |
| City | London South (South B) |
| City Region | South B |
| Common Interest | Condo/Strata |
| Community Features | Pets Allowed With Restrictions |
| Cooling | Central air conditioning |
| Country | Canada |
| Directions | Cross Streets: Boler and Commissioners. ** Directions: Commissioners Rd West. |
| Exterior Features | Brick |
| Fireplace YN | Yes |
| Fireplaces Total | 1 |
| Foundation Details | Poured Concrete |
| Geocode Manual YN | No |
| Heating | Forced air, Natural gas |
| Internet Address Display YN | Yes |
| Internet Entire Listing Display YN | Yes |
| List AOR | London and St. Thomas |
| List Price | 499900 |
| Living Area Maximum | 1399 |
| Living Area Minimum | 1200 |
| Living Area Units | square feet |
| Lot Features | Flat site |
| Original Entry Timestamp | 2026-11-16T13:50:36.36Z |
| Parking Features | Attached Garage, Garage |
| Parking Total | 2 |
| Photos Count | 27 |
| Postal Code | N6K4V2 |
| Property Attached YN | Yes |
| Property Sub Type | Single Family |
| Standard Status | Active |
| State Or Province | Ontario |
| Stories | 1 |
| Street Dir Suffix | West |
| Street Name | Commissioners |
| Street Number | 1337 |
| Street Suffix | Road |
| Structure Type | Row / Townhouse |
| Tax Annual Amount | 4542.3 |
| Unit Number | 7 |
Listing courtesy of
Listing brokerage
ROYAL LEPAGE TRILAND REALTY
103-240 WATERLOO STREET, LONDON, Ontario
Listing agent
AMY YOUNG
This REALTOR.ca listing content is owned and licensed by REALTOR® members of The Canadian Real Estate Association.