
- November 10, 2026
- No Comments

7 - 1755 LOUISE BOULEVARD
London North (North R), Ontario N6G5G4
- 2 Beds
- 3 Baths
- Single Family
Listed by ROYAL LEPAGE TRILAND PREMIER BROKERAGE
 37 photos
Description
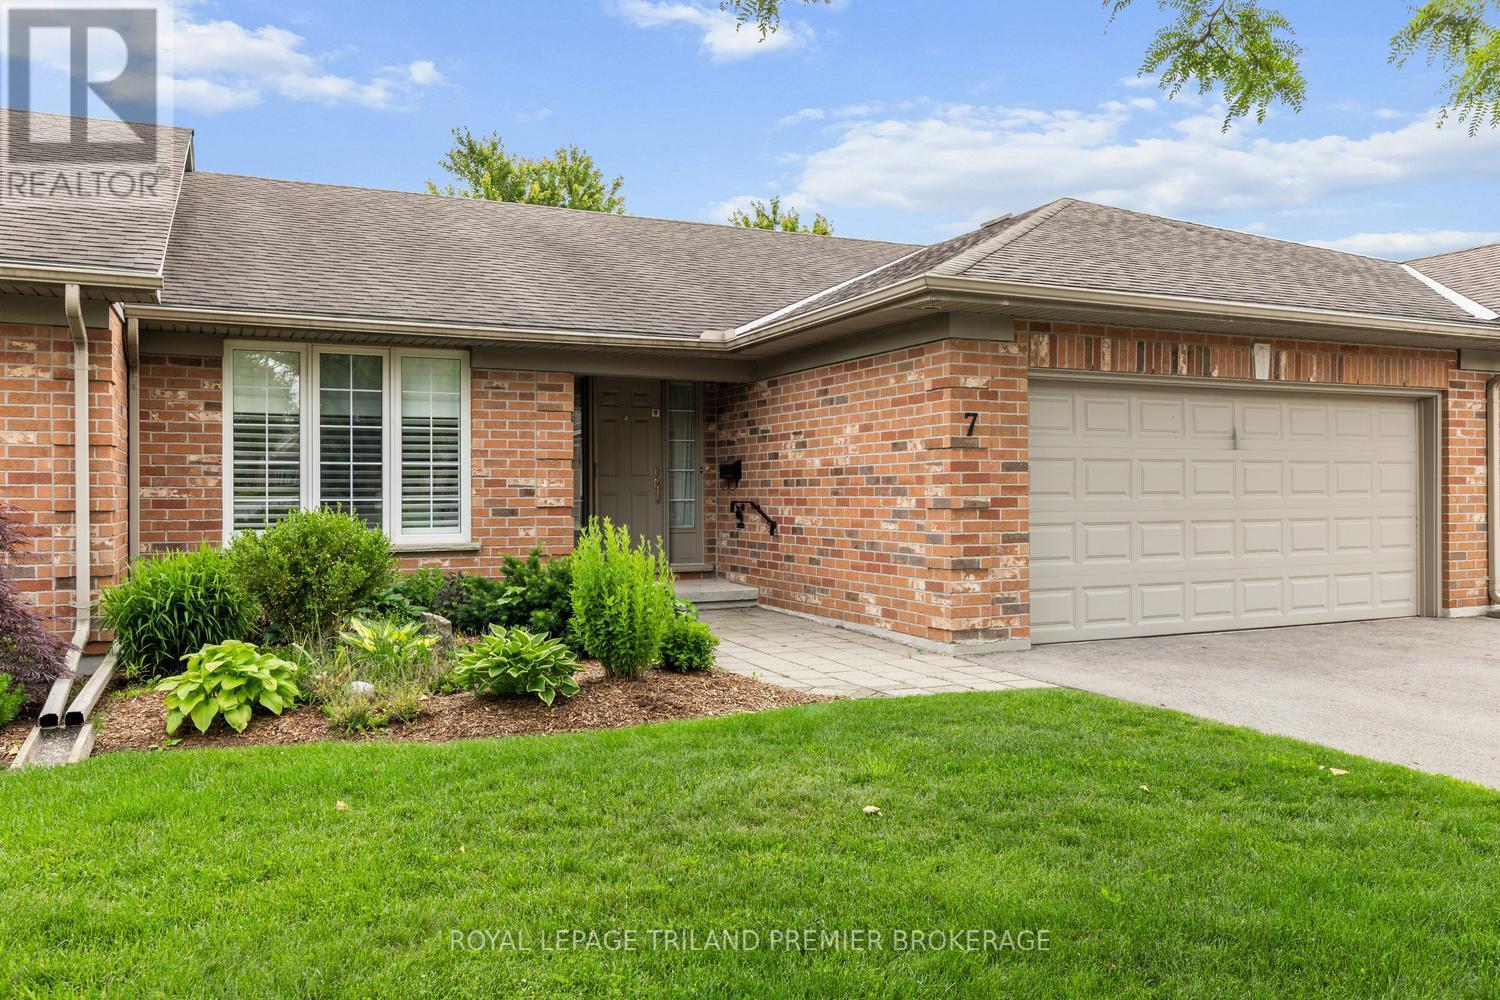
Lovely one-floor condo in desirable Masonville, North London. Nestled in a quiet, well-maintained complex, this spacious home offers comfortable, carefree living. Step inside to an expansive main level featuring a generous great room and dining area with soaring vaulted ceilings, a large rear window that fills the space with natural light, and a cozy gas fireplace. The updated eat-in kitchen is loaded with storage and showcases granite countertops, a tiled backsplash, built-in desk area, pantry, and direct access to the private back deck and garden. The main floor also features two spacious bedrooms and two bathrooms, including a bright primary suite complete with a large walk-in closet and private ensuite 3-piece bathroom. The fully finished lower level adds exceptional living space with a large family/recreation room, billiards table, and abundant storage. A convenient main-floor laundry/mudroom and double-car garage complete the package. Furnace, heat pump, hot water heater (owned), smart thermostat, all updates approx. 2021. An outstanding opportunity to enjoy low-maintenance living where grass, gardens and snow removal are all taken care of, in one of North London's most sought-after neighbourhoods, close to shopping, restaurants, parks, walking trails, public transit and all the amenities of Masonville. Condo fee includes snow removal on driveway, path and front steps! (id:37124)
Property details
| Price | $519,900 |
|---|---|
| Status | Active |
| Transaction | For sale |
| Property type | Single Family |
| Building type | Row / Townhouse |
| Ownership | Condo/Strata |
| Storeys | 1 |
| Bedrooms | 2 |
| Bathrooms | 3 |
| Basement | Finished, Full |
| Heating | Forced air, Natural gas |
| Cooling | Central air conditioning |
| Fireplace | Insert |
| Exterior | Brick |
| Foundation | Poured Concrete |
| Parking | Attached Garage, Garage |
| Parking spaces | 4 |
| Appliances | Washer, Refrigerator, Dishwasher, Stove, Dryer, Blinds, Window Coverings, Garage door opener, Water Heater |
| Community | Pets Allowed With Restrictions |
| Annual taxes | $4,627 |
| Maintenance fee | $390 / Monthly |
| Fee includes | Common Area Maintenance |
| Listed on | Nov 4, 2026 |
| MLS® number | X14147680 |
Rooms
| Level | Room | Dimensions |
|---|---|---|
| Main level | Great room | 8.94 |
| Basement | Bathroom | 2.44 |
| Main level | Kitchen | 7.17 |
| Main level | Laundry room | 1.67 |
| Main level | Bedroom | 3.53 |
| Main level | Bedroom 2 | 3.89 |
| Main level | Bathroom | 1.62 |
| Main level | Bathroom | 2.93 |
| Basement | Den | 3.58 |
| Basement | Family room | 6.85 |
| Basement | Games room | 4.41 |
Location
All listing details (49)
| Appliances | Washer, Refrigerator, Dishwasher, Stove, Dryer, Blinds, Window Coverings, Garage door opener, Water Heater |
|---|---|
| Architectural Style | Bungalow |
| Association Fee | 390 |
| Association Fee Frequency | Monthly |
| Association Fee Includes | Common Area Maintenance |
| Association Name | ARNSBY |
| Basement | Finished, Full |
| Bathrooms Total Integer | 3 |
| Bedrooms Above Grade | 2 |
| Bedrooms Total | 2 |
| Building Features | Fireplace(s) |
| City | London North (North R) |
| City Region | North R |
| Common Interest | Condo/Strata |
| Community Features | Pets Allowed With Restrictions |
| Cooling | Central air conditioning |
| Country | Canada |
| Directions | HEAD NORTH ON LOUSIE FROM FANSHAWE PARK ROAD, COMPLEX IS ON THE LEFT |
| Exterior Features | Brick |
| Fireplace Features | Insert |
| Fireplace YN | Yes |
| Fireplaces Total | 1 |
| Foundation Details | Poured Concrete |
| Geocode Manual YN | No |
| Heating | Forced air, Natural gas |
| Internet Address Display YN | Yes |
| Internet Entire Listing Display YN | Yes |
| List AOR | London and St. Thomas |
| List Price | 519900 |
| Living Area Maximum | 1399 |
| Living Area Minimum | 1200 |
| Living Area Units | square feet |
| Lot Features | Flat site |
| Original Entry Timestamp | 2026-11-04T16:21:35.51Z |
| Parking Features | Attached Garage, Garage |
| Parking Total | 4 |
| Photos Count | 36 |
| Postal Code | N6G5G4 |
| Property Attached YN | Yes |
| Property Sub Type | Single Family |
| Standard Status | Active |
| State Or Province | Ontario |
| Stories | 1 |
| Street Name | Louise |
| Street Number | 1755 |
| Street Suffix | Boulevard |
| Structure Type | Row / Townhouse |
| Tax Annual Amount | 4627 |
| Unit Number | 7 |
Listing courtesy of
Listing brokerage
ROYAL LEPAGE TRILAND PREMIER BROKERAGE
103-240 WATERLOO STREET, LONDON, Ontario
Listing agent
ANNE KINGSHOTT
This REALTOR.ca listing content is owned and licensed by REALTOR® members of The Canadian Real Estate Association.