
- November 10, 2026
- No Comments

7 - 177 CHESTNUT STREET
Lucan Biddulph (Lucan), Ontario N0M2J0
- 3 Beds
- 4 Baths
- Single Family
Listed by SUTTON GROUP - SELECT REALTY INC.
 37 photos
Description
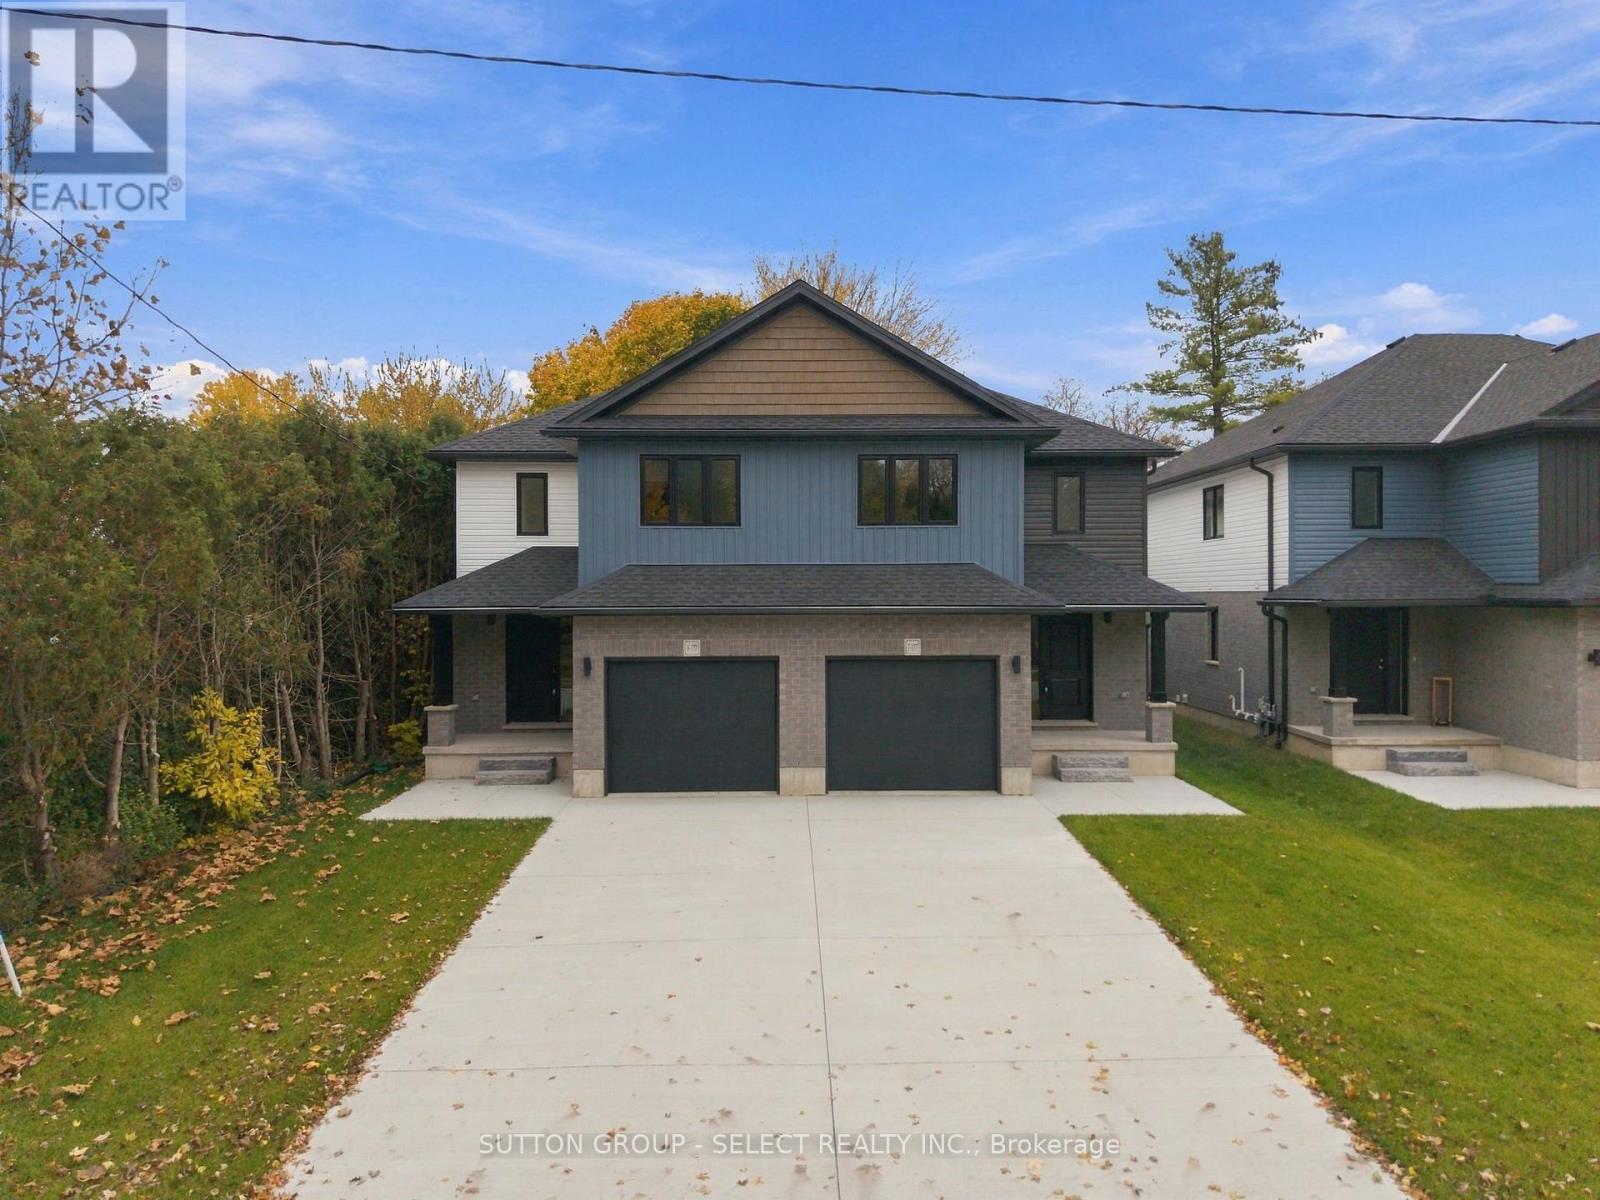
Available for lease, this new two-storey semi-detached home with a finished basement, attached garage, and a concrete driveway, offers an excellent opportunity to enjoy modern living in the growing Lucan community that continues to attract families and professionals alike. Discover the charm of small-town living, where a welcoming community, relaxed pace of life and convenient access to London come together. A bright, contemporary interior featuring inviting living spaces, modern and high end finishes, and a thoughtfully designed layout, provide a welcoming atmosphere. A stylish kitchen features crisp white cabinetry, a tiled backsplash, quartz countertops, and an island with seating for four. The adjacent dining and living areas are perfect for daily living and entertaining. Upstairs, the spacious primary bedroom offers a private ensuite and walk-in closet, while two additional bedrooms provide flexibility for family, guests or a home office. A conveniently located second floor laundry room and additional full bathroom add to the home's thoughtful design. The finished lower level boasts a comfortable family room and an additional bathroom, perfect for hosting movie nights, a play area or a quiet retreat. Outside, enjoy the covered front porch along with a generous yard, offering plenty of room to relax and play. With a school, local arena and sports fields nearby, and the downtown core and grocery store within walking distance, everyday conveniences are right at your doorstep. Lucan truly offers the best of both worlds: the ease of access to London combined with the familiarity and community spirit of small-town living. From local events and recreational opportunities to convenient everyday amenities, don't miss this opportunity to lease a new home in Lucan! (id:37124)
Property details
| Price | $2,800 / month |
|---|---|
| Status | Active |
| Transaction | For rent |
| Property type | Single Family |
| Building type | House |
| Ownership | Freehold |
| Storeys | 2 |
| Bedrooms | 3 |
| Bathrooms | 4 |
| Basement | Finished, N/A |
| Heating | Forced air, Natural gas |
| Cooling | Central air conditioning |
| Exterior | Vinyl siding |
| Foundation | Poured Concrete |
| Parking | Attached Garage, Garage |
| Parking spaces | 3 |
| Water | Municipal water |
| Sewer | Sanitary sewer |
| Appliances | Refrigerator, Dishwasher, Stove, Water Heater |
| Community | School Bus, Community Centre |
| Listed on | Nov 3, 2026 |
| MLS® number | X14143718 |
Rooms
| Level | Room | Dimensions |
|---|---|---|
| Main level | Kitchen | 3.65 |
| Main level | Dining room | 2.75 |
| Main level | Living room | 3.38 |
| Second level | Primary Bedroom | 4.28 |
| Second level | Bedroom 2 | 2.41 |
| Second level | Bedroom 3 | 3.33 |
| Lower level | Utility room | 2.65 |
| Lower level | Family room | 0.13 |
| Second level | Laundry room | 2.2 |
Location
All listing details (47)
| Appliances | Refrigerator, Dishwasher, Stove, Water Heater |
|---|---|
| Basement | Finished, N/A |
| Bathrooms Partial | 1 |
| Bathrooms Total Integer | 4 |
| Bedrooms Above Grade | 3 |
| Bedrooms Total | 3 |
| City | Lucan Biddulph (Lucan) |
| City Region | Lucan |
| Common Interest | Freehold |
| Community Features | School Bus, Community Centre |
| Cooling | Central air conditioning |
| Country | Canada |
| Directions | Cross Streets: Hwy 4 & Chestnut St. ** Directions: North on Hwy 4 through town, turn right on Chestnut St., property is on right. |
| Exterior Features | Vinyl siding |
| Fencing | Partially fenced |
| Fireplace YN | No |
| Foundation Details | Poured Concrete |
| Geocode Manual YN | No |
| Heating | Forced air, Natural gas |
| Internet Address Display YN | Yes |
| Internet Entire Listing Display YN | Yes |
| Lease Amount Frequency | Monthly |
| List AOR | London and St. Thomas |
| Living Area Maximum | 1500 |
| Living Area Minimum | 1100 |
| Living Area Units | square feet |
| Lot Features | Sump Pump |
| Original Entry Timestamp | 2026-11-03T17:21:59.19Z |
| Parking Features | Attached Garage, Garage |
| Parking Total | 3 |
| Photos Count | 36 |
| Postal Code | N0M2J0 |
| Property Attached YN | Yes |
| Property Sub Type | Single Family |
| Security Features | Smoke Detectors |
| Sewer | Sanitary sewer |
| Standard Status | Active |
| State Or Province | Ontario |
| Stories | 2 |
| Street Name | Chestnut |
| Street Number | 177 |
| Street Suffix | Street |
| Structure Type | House |
| Total Actual Rent | 2800 |
| Unit Number | 7 |
| Utilities | Sewer, Electricity, Cable |
| Water Source | Municipal water |
Listing courtesy of
Listing brokerage
SUTTON GROUP - SELECT REALTY INC.
250 WHARNCLIFFE ROAD NORTH, LONDON, Ontario
Listing agent
JON BAKER
This REALTOR.ca listing content is owned and licensed by REALTOR® members of The Canadian Real Estate Association.