
- November 10, 2026
- No Comments

7 - 43 BLANDFORD STREET
Woodstock (Woodstock - North), Ontario N4S7H7
- 3 Beds
- 2 Baths
- Single Family
Listed by Century 21 Heritage House Ltd Brokerage
 32 photos
Description
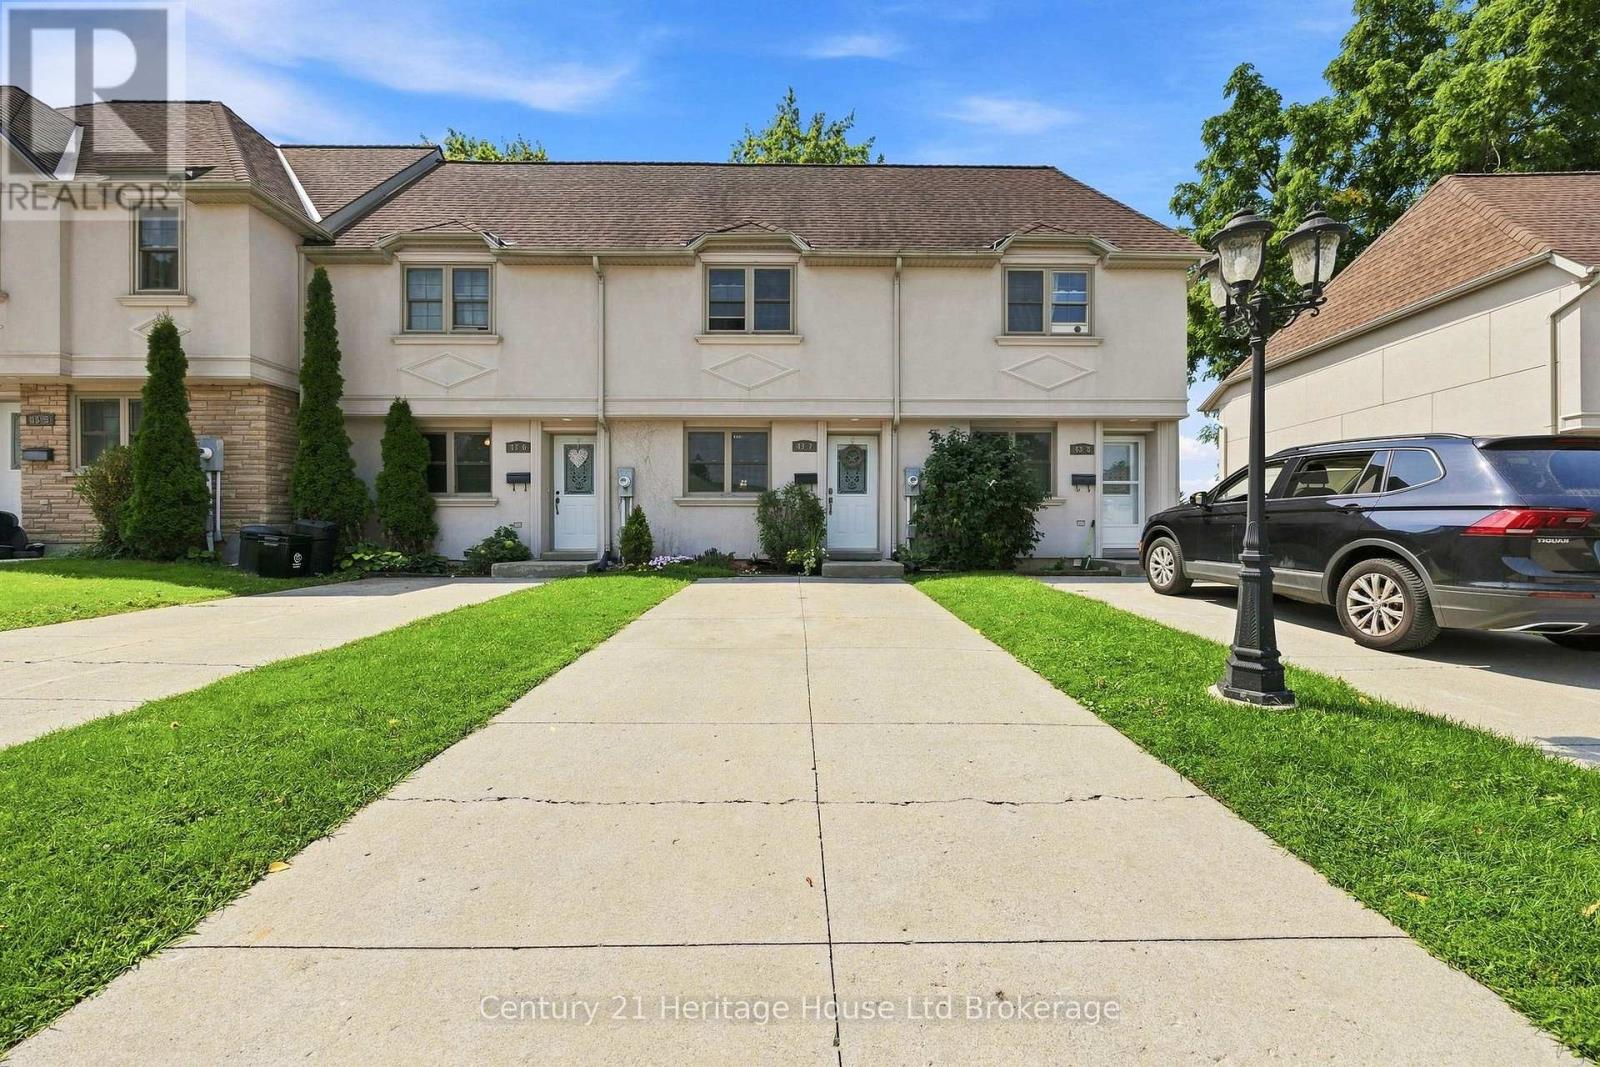
Welcome to 43 Blandford Street, Unit 7 - a beautifully updated row-unit condo townhouse that is truly move-in ready! This bright and inviting home has been thoughtfully updated and shows exceptionally well throughout. The main floor offers a comfortable and functional layout with plenty of natural light, featuring an updated kitchen and spacious living and dining areas. Upstairs, you'll find three spacious bedrooms along with a 4-piece bathroom, providing plenty of space for families, guests, or a home office. The finished walk-out basement adds valuable additional living space, a three-piece bathroom, and offers direct access to the outdoors. Whether used as a family room, recreation space, or home office, it provides plenty of flexibility to suit your needs. Outside, you'll appreciate the private outdoor space and storage shed. With its tasteful updates, excellent presentation, and move-in-ready condition, this home offers comfortable and convenient condominium living close to parks, schools, shopping, and everyday amenities. A great opportunity to simply move in, unpack, and enjoy! (id:37124)
Property details
| Price | $382,500 |
|---|---|
| Status | Active |
| Transaction | For sale |
| Property type | Single Family |
| Building type | Row / Townhouse |
| Ownership | Condo/Strata |
| Storeys | 2 |
| Bedrooms | 3 |
| Bathrooms | 2 |
| Basement | Finished, Walk out, N/A |
| Heating | Baseboard heaters, Electric |
| Cooling | Window air conditioner |
| Exterior | Stucco, Brick Veneer |
| Foundation | Poured Concrete |
| Parking | No Garage |
| Parking spaces | 2 |
| Appliances | Washer, Refrigerator, Stove, Range, Dryer, Microwave, Storage Shed, Water Heater |
| Community | Pets Allowed With Restrictions |
| Annual taxes | $2,690 (2025) |
| Maintenance fee | $405 / Monthly |
| Fee includes | Common Area Maintenance, Insurance, Parking |
| Listed on | Aug 17, 2026 |
| MLS® number | X13683292 |
Rooms
| Level | Room | Dimensions |
|---|---|---|
| Main level | Kitchen | 4.643 |
| Main level | Living room | 4.93 |
| Second level | Bedroom | 3.976 |
| Second level | Bedroom | 4.163 |
| Second level | Bedroom | 3.115 |
| Basement | Laundry room | 3.998 |
| Basement | Recreational, Games room | 4.863 |
Location
All listing details (46)
| Appliances | Washer, Refrigerator, Stove, Range, Dryer, Microwave, Storage Shed, Water Heater |
|---|---|
| Association Fee | 405 |
| Association Fee Frequency | Monthly |
| Association Fee Includes | Common Area Maintenance, Insurance, Parking |
| Association Name | Simply Condos LTD. |
| Basement | Finished, Walk out, N/A |
| Bathrooms Total Integer | 2 |
| Bedrooms Above Grade | 3 |
| Bedrooms Total | 3 |
| City | Woodstock (Woodstock - North) |
| City Region | Woodstock - North |
| Common Interest | Condo/Strata |
| Community Features | Pets Allowed With Restrictions |
| Cooling | Window air conditioner |
| Country | Canada |
| Directions | Cross Streets: DUNDAS AND BLANDFORD. ** Directions: NORTH ON BLANDFORD FROM DUNDAS. THEN TURN INTO 47 BLANDFORD. UNIT ON THE LEFT. |
| Exterior Features | Stucco, Brick Veneer |
| Fireplace YN | No |
| Foundation Details | Poured Concrete |
| Geocode Manual YN | Yes |
| Heating | Baseboard heaters, Electric |
| Internet Address Display YN | Yes |
| Internet Entire Listing Display YN | Yes |
| List AOR | Woodstock-Ingersoll-Tillsonburg |
| List Price | 382500 |
| Living Area Maximum | 999 |
| Living Area Minimum | 900 |
| Living Area Units | square feet |
| Lot Features | Cul-de-sac, Rolling, Balcony |
| Original Entry Timestamp | 2026-08-17T17:24:36.28Z |
| Parking Features | No Garage |
| Parking Total | 2 |
| Photos Count | 32 |
| Postal Code | N4S7H7 |
| Property Attached YN | Yes |
| Property Sub Type | Single Family |
| Standard Status | Active |
| State Or Province | Ontario |
| Stories | 2 |
| Street Name | Blandford |
| Street Number | 43 |
| Street Suffix | Street |
| Structure Type | Row / Townhouse |
| Tax Annual Amount | 2690.14 |
| Tax Year | 2025 |
| Unit Number | 7 |
Listing courtesy of
Listing brokerage
Century 21 Heritage House Ltd Brokerage
865 DUNDAS STREET, WOODSTOCK, Ontario
Listing agent
Devon Young
This REALTOR.ca listing content is owned and licensed by REALTOR® members of The Canadian Real Estate Association.