
- November 10, 2026
- No Comments

7 - 727 APRICOT DRIVE
London South (South K), Ontario N6K5A7
- 3 Beds
- 3 Baths
- Single Family
Listed by KELLER WILLIAMS LIFESTYLES
 39 photos
Description
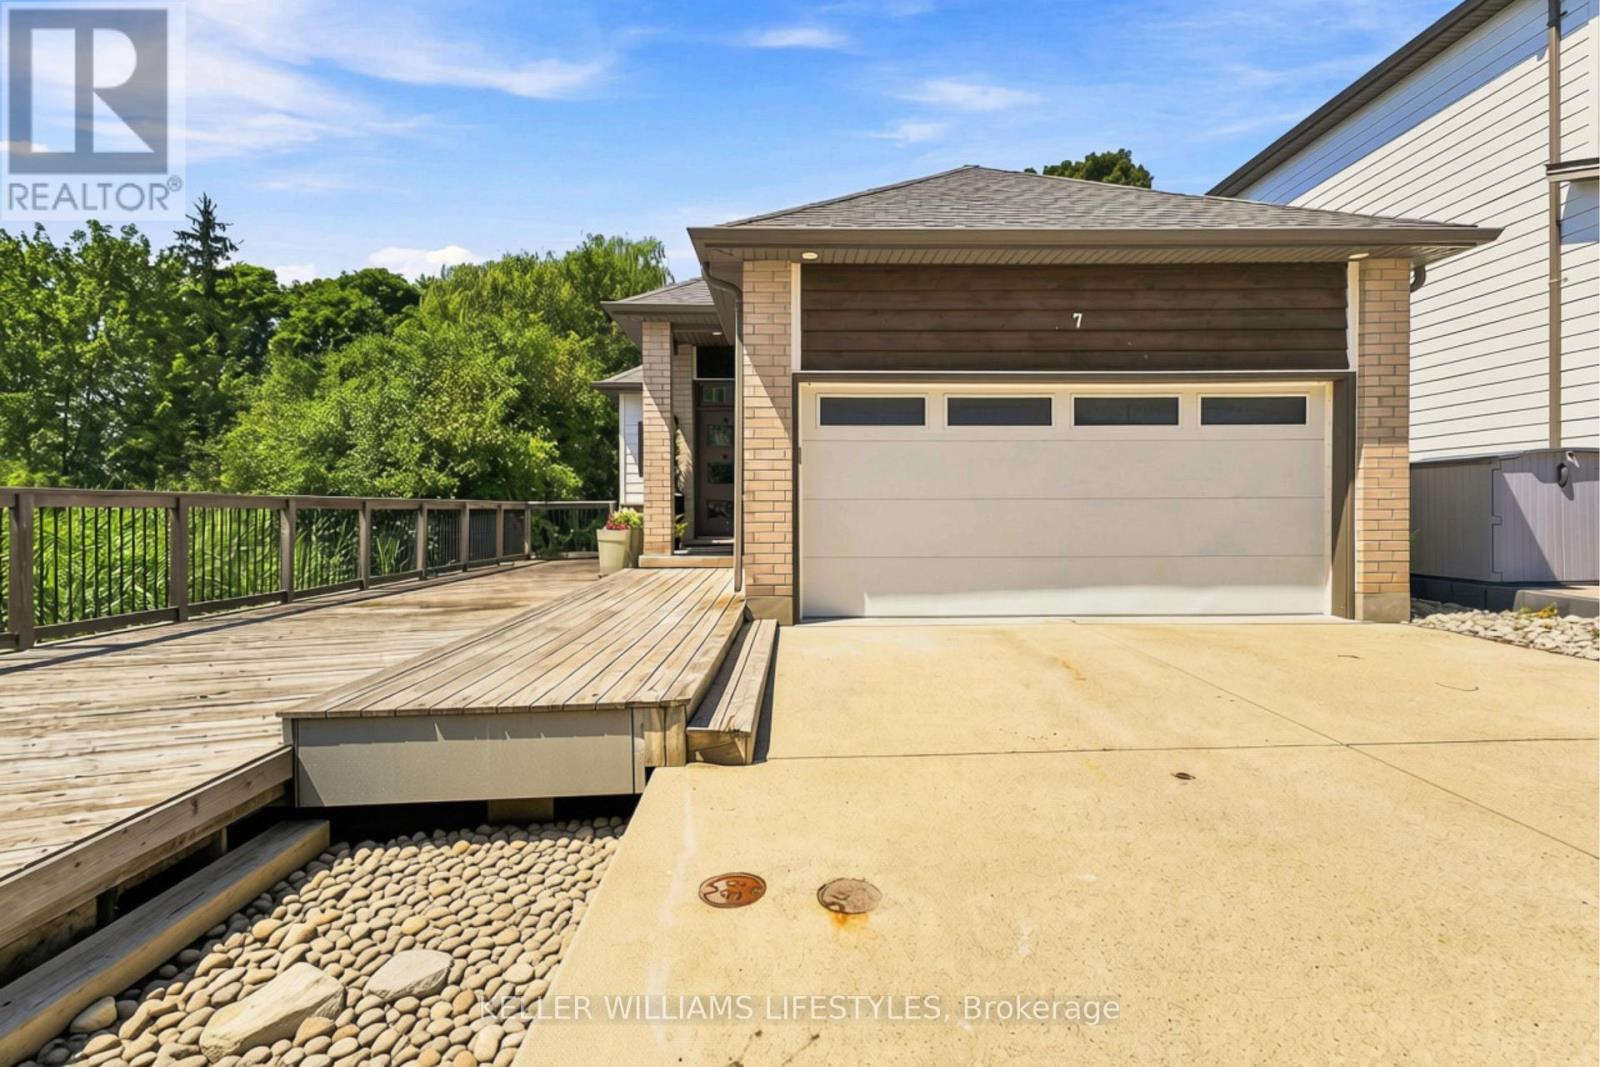
Welcome to an exceptional opportunity to enjoy refined, low-maintenance living in one of Byron's most desirable areas. Tucked away in a quiet and private enclave, this beautiful detached bungalow condo offers over 2,200 sq. ft. of thoughtfully designed living space, featuring 2+1 bedrooms, 3 full bathrooms and an impressive two-car garage. The main level showcases a modern, sophisticated interior with a well-designed open-concept layout, quality finishes and comfortable spaces ideal for both everyday living and entertaining. The finished lower level adds exceptional versatility with a spacious recreation area, additional bedroom and full bathroom, making it ideal for family or guests. Step outside and discover your own private backyard oasis - a beautifully secluded space complete with a hot tub, creating the perfect setting to relax, entertain or unwind in complete privacy. Enjoy a lifestyle surrounded by parks, walking trails, schools, shopping, restaurants and everyday conveniences, with easy access to major routes throughout London. Offering the rare combination of detached-home privacy, modern style, generous living space and the ease of condo living, this is a truly special home that delivers a lifestyle that is both elevated and effortless. (id:37124)
Property details
| Price | $575,000 |
|---|---|
| Status | Active |
| Transaction | For sale |
| Property type | Single Family |
| Building type | House |
| Ownership | Condo/Strata |
| Storeys | 1 |
| Bedrooms | 3 |
| Bathrooms | 3 |
| Zoning | R6-4 |
| Basement | Finished, N/A |
| Heating | Forced air, Natural gas |
| Cooling | Central air conditioning |
| Fireplace | 2 |
| Exterior | Brick, Vinyl siding |
| Parking | Garage |
| Parking spaces | 4 |
| Appliances | All, Washer, Refrigerator, Dishwasher, Stove, Dryer |
| Community | Pets Allowed With Restrictions |
| Annual taxes | $4,945 (2025) |
| Maintenance fee | $285 / Monthly |
| Fee includes | Common Area Maintenance |
| Listed on | Aug 11, 2026 |
| MLS® number | X13662028 |
Location
All listing details (50)
| Appliances | All, Washer, Refrigerator, Dishwasher, Stove, Dryer |
|---|---|
| Architectural Style | Bungalow |
| Association Fee | 285 |
| Association Fee Frequency | Monthly |
| Association Fee Includes | Common Area Maintenance |
| Association Name | Thorne Property Management |
| Basement | Finished, N/A |
| Bathrooms Total Integer | 3 |
| Bedrooms Above Grade | 2 |
| Bedrooms Below Grade | 1 |
| Bedrooms Total | 3 |
| Building Features | Fireplace(s) |
| City | London South (South K) |
| City Region | South K |
| Common Interest | Condo/Strata |
| Community Features | Pets Allowed With Restrictions |
| Cooling | Central air conditioning |
| Country | Canada |
| Directions | Cross Streets: Bolar Road & Southdale Road West. ** Directions: From Commissioners Road W, head south on Boler Road. Turn west onto Byron Baseline Road, then continue to Apricot Drive. Follow Apricot Drive to the private enclave at 727 Apricot Drive. |
| Exterior Features | Brick, Vinyl siding |
| Fireplace YN | Yes |
| Fireplaces Total | 2 |
| Geocode Manual YN | Yes |
| Heating | Forced air, Natural gas |
| Internet Address Display YN | Yes |
| Internet Entire Listing Display YN | Yes |
| List AOR | London and St. Thomas |
| List Price | 575000 |
| Living Area Maximum | 1199 |
| Living Area Minimum | 1000 |
| Living Area Units | square feet |
| Lot Features | Sump Pump |
| Original Entry Timestamp | 2026-08-11T15:50:55.05Z |
| Parking Features | Garage |
| Parking Total | 4 |
| Photos Count | 35 |
| Postal Code | N6K5A7 |
| Property Attached YN | No |
| Property Sub Type | Single Family |
| Standard Status | Active |
| State Or Province | Ontario |
| Stories | 1 |
| Street Name | Apricot |
| Street Number | 727 |
| Street Suffix | Drive |
| Structure Type | House |
| Tax Annual Amount | 4945 |
| Tax Year | 2025 |
| Unit Number | 7 |
| Zoning Description | R6-4 |
Listing courtesy of
Listing brokerage
KELLER WILLIAMS LIFESTYLES
B100-509 COMMISSIONERS ROAD W., LONDON, Ontario
Listing agent
KASHAN CHAUDHARY
This REALTOR.ca listing content is owned and licensed by REALTOR® members of The Canadian Real Estate Association.