
- November 10, 2026
- No Comments

7 BEVERLY STREET
London South (South H), Ontario N6C4R9
- 2 Beds
- 1 Baths
- Single Family
Listed by ROYAL LEPAGE TRILAND REALTY
 31 photos
Description
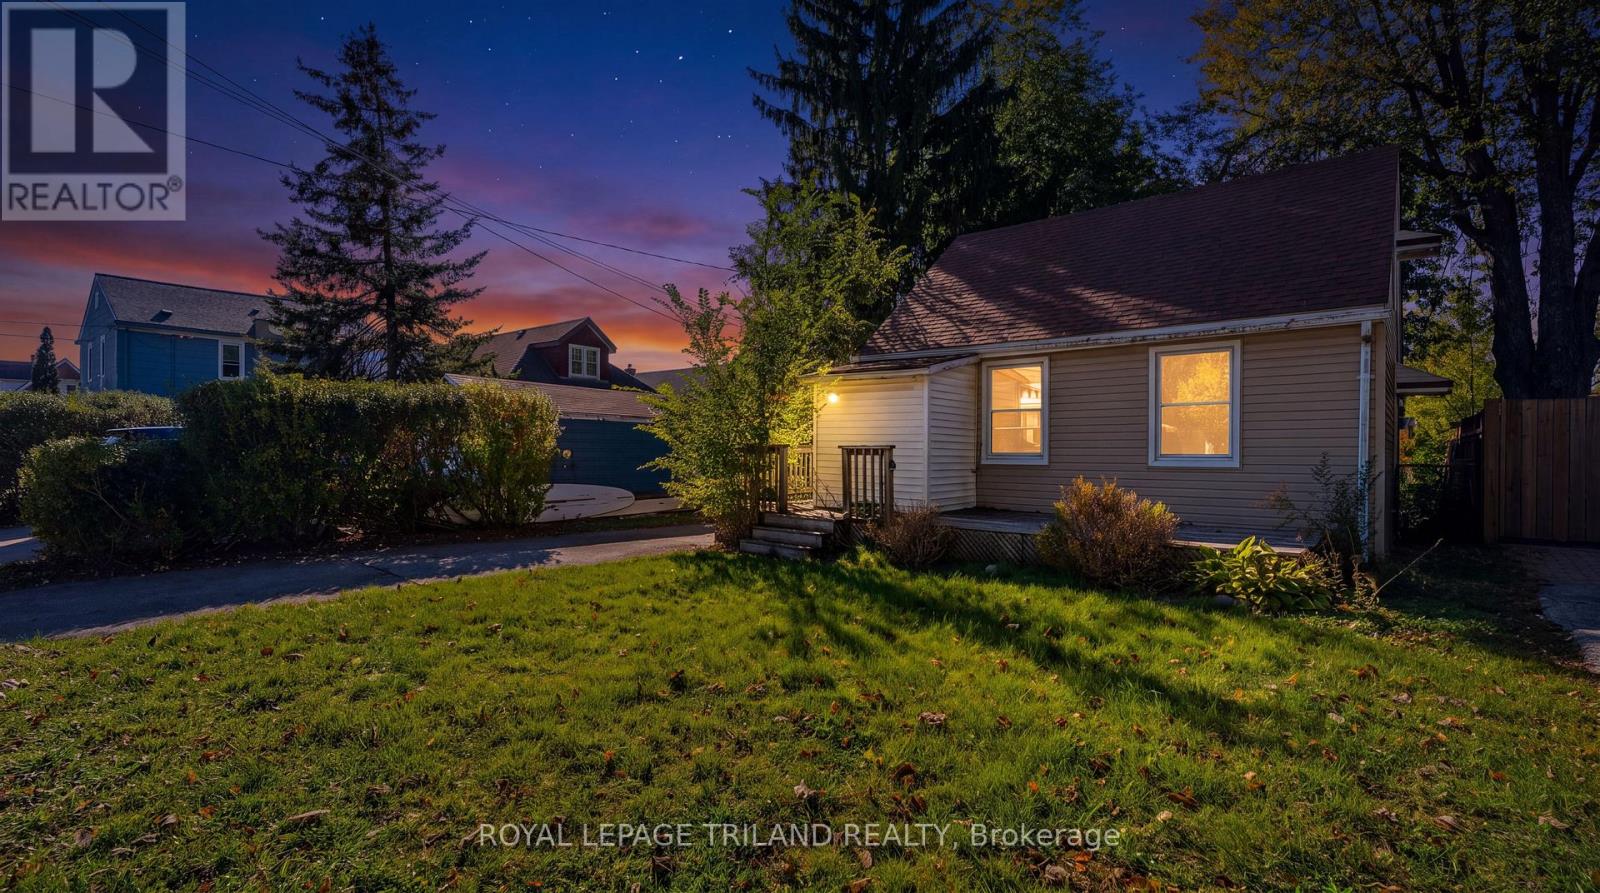
Imagine waking up under a canopy of mature trees in one of London's most established central neighborhoods. This 538-square-foot bungalow offers a rare chance to trade the frantic pace of the city for a manageable, minimalist lifestyle without sacrificing the convenience of downtown living. The interior features a classic galley-style kitchen and two bedrooms, serving as a blank canvas for those with a creative eye and a passion for restoration. While the home requires some dedicated effort to bring it back to its prime, the potential for a stylish urban retreat is undeniable. Outside, the property truly shines with a private, fenced yard-a secluded sanctuary for quiet mornings or summer gardening. The addition of a detached one-car garage provides rare functional space for a home of this size, perfect for a workshop or extra storage. Located just minutes from the vibrant energy of London's core, you have the best of the city's dining and culture within easy reach, while returning home to the tranquility of a leafy, quiet street. Sold "as is," this property is an invitation to roll up your sleeves and craft a space that reflects your personal style. (id:37124)
Property details
| Price | $390,000 |
|---|---|
| Status | Active |
| Transaction | For sale |
| Property type | Single Family |
| Building type | House |
| Ownership | Freehold |
| Storeys | 1 |
| Bedrooms | 2 |
| Bathrooms | 1 |
| Lot size | 40 x 120.2 FT |
| Frontage | 40 |
| Zoning | R2-2 |
| Basement | Crawl space |
| Heating | Forced air, Natural gas |
| Exterior | Vinyl siding |
| Foundation | Concrete |
| Parking | Detached Garage, Garage |
| Parking spaces | 3 |
| Water | Municipal water |
| Sewer | Sanitary sewer |
| Annual taxes | $2,364 |
| Listed on | Oct 29, 2026 |
| MLS® number | X14128910 |
Rooms
| Level | Room | Dimensions |
|---|---|---|
| Main level | Primary Bedroom | 3.24 |
| Main level | Bedroom | 3.02 |
| Main level | Living room | 3.55 |
| Main level | Kitchen | 2.9 |
| Main level | Laundry room | 0.91 |
Location
All listing details (43)
| Architectural Style | Bungalow |
|---|---|
| Basement | Crawl space |
| Bathrooms Total Integer | 1 |
| Bedrooms Above Grade | 2 |
| Bedrooms Total | 2 |
| City | London South (South H) |
| City Region | South H |
| Common Interest | Freehold |
| Country | Canada |
| Directions | Cross Streets: Bond Street and Wellington Road. ** Directions: N on wellington east on bond st and south on beverly street. |
| Exterior Features | Vinyl siding |
| Fireplace YN | No |
| Foundation Details | Concrete |
| Frontage Length Numeric | 40 |
| Frontage Length Numeric Units | feet |
| Geocode Manual YN | No |
| Heating | Forced air, Natural gas |
| Internet Address Display YN | Yes |
| Internet Entire Listing Display YN | Yes |
| List AOR | London and St. Thomas |
| List Price | 390000 |
| Living Area Maximum | 699 |
| Living Area Minimum | 0 |
| Living Area Units | square feet |
| Lot Size Dimensions | 40 x 120.2 FT |
| Original Entry Timestamp | 2026-10-29T17:21:20.62Z |
| Parking Features | Detached Garage, Garage |
| Parking Total | 3 |
| Photos Count | 31 |
| Postal Code | N6C4R9 |
| Property Attached YN | No |
| Property Sub Type | Single Family |
| Sewer | Sanitary sewer |
| Standard Status | Active |
| State Or Province | Ontario |
| Stories | 1 |
| Street Name | Beverly |
| Street Number | 7 |
| Street Suffix | Street |
| Structure Type | House |
| Tax Annual Amount | 2364 |
| Water Source | Municipal water |
| Zoning Description | R2-2 |
Listing courtesy of
Listing brokerage
ROYAL LEPAGE TRILAND REALTY
103-240 WATERLOO STREET, LONDON, Ontario
Listing agent
SCOTT GUNN
This REALTOR.ca listing content is owned and licensed by REALTOR® members of The Canadian Real Estate Association.