
- November 10, 2026
- No Comments

7 DENGATE CRESCENT
London East (East P), Ontario N5W1V7
- 3 Beds
- 2 Baths
- Single Family
Listed by SHRINE REALTY BROKERAGE LTD.
 30 photos
Description
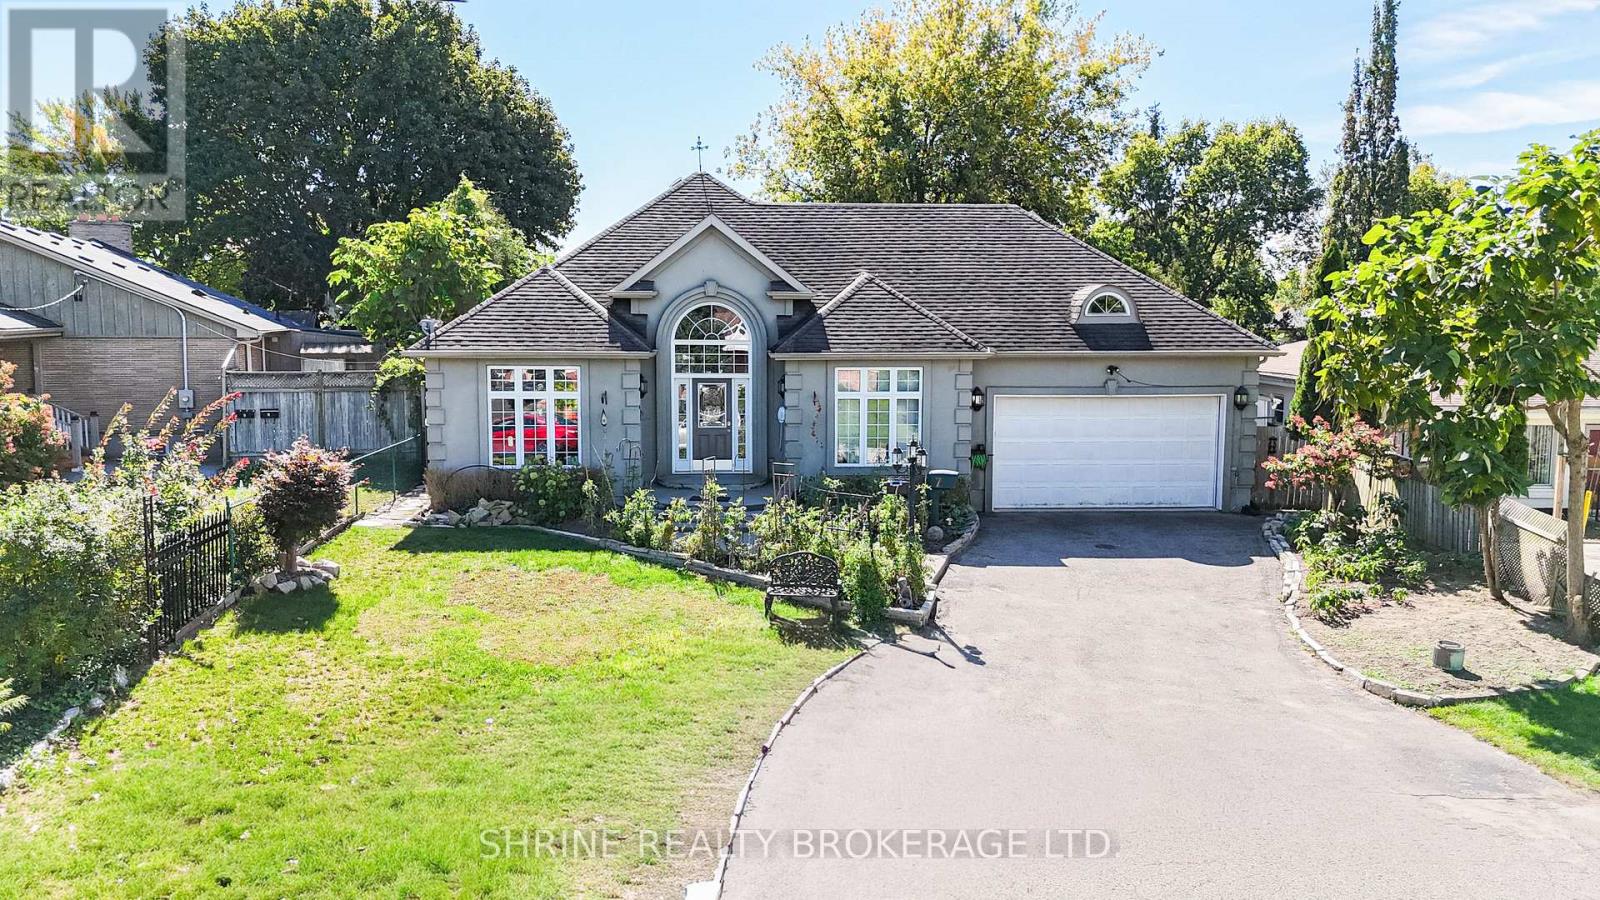
Stunning Custom Bungalow | Prime Location & Extensive Upgrades! Welcome to this charming custom-built, one-floor home situated on a quiet, desirable street with quick, convenient access to major commuter highways. Designed for effortless everyday living, the spacious and welcoming foyer flows directly into an open-concept kitchen, dining, and living area highlighted by a cozy fireplace and garden doors opening to the patio. The main floor features updated stainless steel appliances in the kitchen, a very spacious primary bedroom, two additional well-sized bedrooms, and a pristine 4-piece main bathroom. Enjoy ultimate convenience with main-floor laundry, complete with luxurious heated flooring, plus direct interior access to the attached 1.5-car garage. The expansive lower level expands your living space with a massive family room measuring over 45 feet long, a dedicated office nook, a second 4-piece bathroom, ample storage, and convenient outside entry through the garage. Step outside to a beautifully landscaped backyard retreat complete with a charming gazebo and a practical tool shed. Peace of mind is guaranteed with major mechanical updates completed in March 2024, including a brand-new furnace, air conditioning unit, upgraded attic insulation, and a water softener system. A turnkey property offering comfort , efficiency, and fantastic space inside and out! *** pictures are virtually staged. (id:37124)
Property details
| Price | $638,000 |
|---|---|
| Status | Active |
| Transaction | For sale |
| Property type | Single Family |
| Building type | House |
| Ownership | Freehold |
| Storeys | 1 |
| Bedrooms | 3 |
| Bathrooms | 2 |
| Lot size | 64.8 x 70.2 FT |
| Frontage | 64.9 |
| Zoning | R1-7 |
| Basement | Partially finished, Partial |
| Heating | Forced air, Natural gas |
| Cooling | Central air conditioning |
| Fireplace | 1 |
| Exterior | Stucco |
| Foundation | Poured Concrete |
| Parking | Attached Garage, Garage |
| Parking spaces | 3 |
| Water | Municipal water |
| Sewer | Sanitary sewer |
| Appliances | Washer, Refrigerator, Dishwasher, Stove, Dryer, Microwave |
| Annual taxes | $5,113 |
| Listed on | Sep 29, 2026 |
| MLS® number | X13840608 |
Rooms
| Level | Room | Dimensions |
|---|---|---|
| Main level | Kitchen | 4.93 |
| Lower level | Bathroom | 0 |
| Main level | Dining room | 4.93 |
| Lower level | Other | 5.56 |
| Main level | Living room | 4.93 |
| Main level | Bathroom | 0 |
| Main level | Primary Bedroom | 4.72 |
| Main level | Bedroom | 3.33 |
| Main level | Bedroom | 3.66 |
| Main level | Laundry room | 1.78 |
| Main level | Foyer | 3.05 |
| Lower level | Family room | 14.02 |
Location
All listing details (49)
| Appliances | Washer, Refrigerator, Dishwasher, Stove, Dryer, Microwave |
|---|---|
| Architectural Style | Bungalow |
| Basement | Partially finished, Partial |
| Bathrooms Total Integer | 2 |
| Bedrooms Above Grade | 3 |
| Bedrooms Below Grade | 0 |
| Bedrooms Total | 3 |
| City | London East (East P) |
| City Region | East P |
| Common Interest | Freehold |
| Cooling | Central air conditioning |
| Country | Canada |
| Directions | Hamilton Road East from Highbury, left on Braesyde, left on Dengate |
| Exterior Features | Stucco |
| Fireplace YN | Yes |
| Fireplaces Total | 1 |
| Foundation Details | Poured Concrete |
| Frontage Length Numeric | 64.9 |
| Frontage Length Numeric Units | feet |
| Geocode Manual YN | No |
| Heating | Forced air, Natural gas |
| Internet Address Display YN | Yes |
| Internet Entire Listing Display YN | Yes |
| List AOR | London and St. Thomas |
| List Price | 638000 |
| Living Area Maximum | 1500 |
| Living Area Minimum | 1100 |
| Living Area Units | square feet |
| Lot Features | Flat site |
| Lot Size Dimensions | 64.8 x 70.2 FT |
| Original Entry Timestamp | 2026-09-29T19:21:45.76Z |
| Parking Features | Attached Garage, Garage |
| Parking Total | 3 |
| Photos Count | 30 |
| Postal Code | N5W1V7 |
| Property Attached YN | No |
| Property Sub Type | Single Family |
| Sewer | Sanitary sewer |
| Standard Status | Active |
| State Or Province | Ontario |
| Stories | 1 |
| Street Name | DENGATE |
| Street Number | 7 |
| Street Suffix | Crescent |
| Structure Type | House |
| Tax Annual Amount | 5113 |
| Utilities | Electricity |
| Water Source | Municipal water |
| Zoning Description | R1-7 |
Listing courtesy of
Listing brokerage
SHRINE REALTY BROKERAGE LTD.
524 OXFORD STREET EAST, LONDON, Ontario
Listing agent
TINA KOTHARI
This REALTOR.ca listing content is owned and licensed by REALTOR® members of The Canadian Real Estate Association.