
- November 10, 2026
- No Comments

7 NORTHCREST DRIVE
London North (North B), Ontario N5X3V7
- 3 Beds
- 4 Baths
- Single Family
Listed by RE/MAX CENTRE CITY REALTY INC
 49 photos
Description
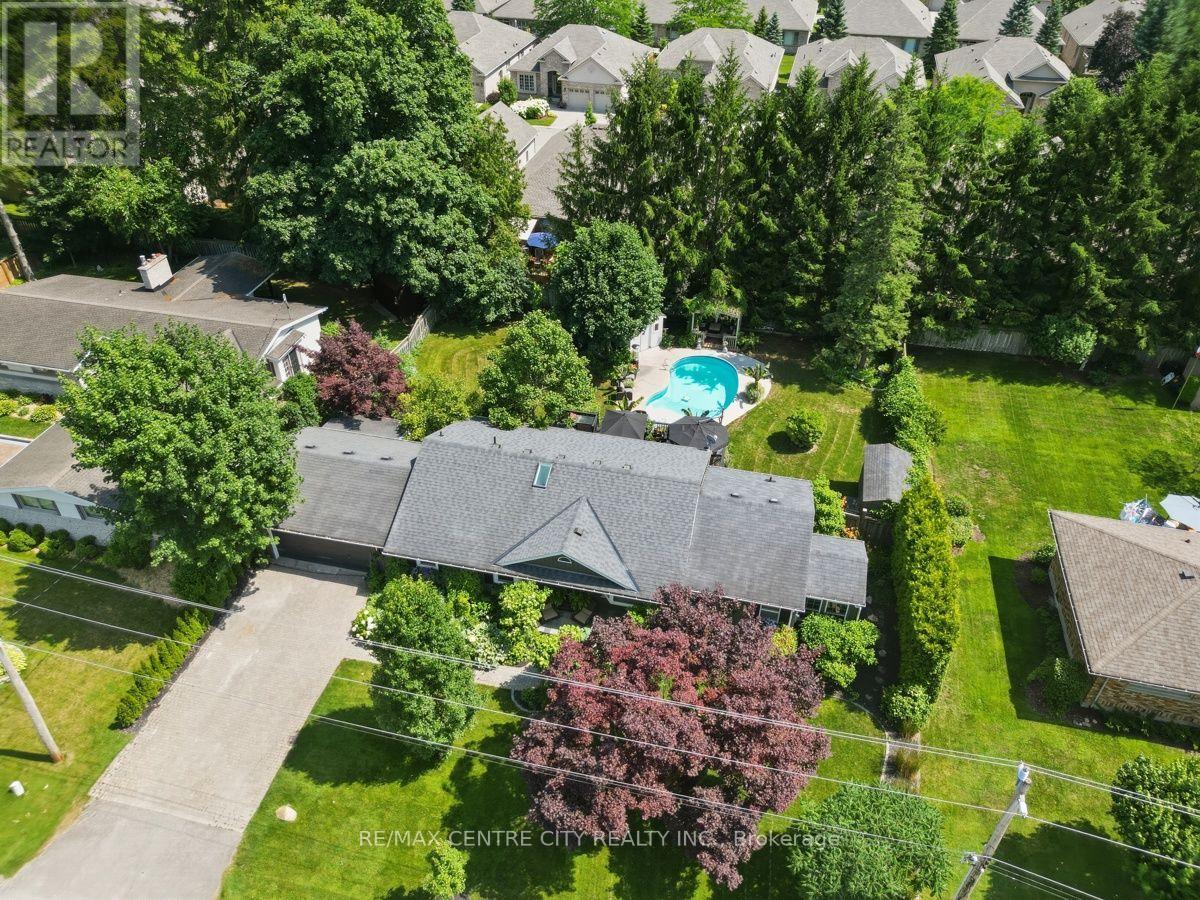
Exceptional 2+1 bedroom, 3+1 bathroom bungalow in the prestigious Old Uplands neighbourhood, set on a generously sized, professionally landscaped lot with an inviting saltwater pool. The main floor offers a fully updated eat-in kitchen with quartz countertops, newer appliances and a butler's pantry, plus an adjoining formal dining room. Relax in the living room with gas fireplace or the bright coastal-style sunroom. Two main-floor bedrooms each feature private ensuites, and the primary suite includes convenient in-suite laundry. A powder room completes the main level. The lower level is fully finished and designed for entertaining, featuring a very large carpeted recreation room with projector screen and surround sound, ample storage and an additional bedroom with a fully appointed cheater ensuite-ideal for guests. An attached double-car garage includes a rear workshop for hobbies or extra storage. Superb location minutes from Masonville Mall, University Hospital, Western University and some of London's top-ranked schools. A meticulously maintained home that combines thoughtful updates, functional living spaces and exceptional outdoor amenities - a rare offering in Old Uplands. (id:37124)
Property details
| Price | $939,000 |
|---|---|
| Status | Active |
| Transaction | For sale |
| Property type | Single Family |
| Building type | House |
| Ownership | Freehold |
| Storeys | 1 |
| Bedrooms | 3 |
| Bathrooms | 4 |
| Lot size | 100.2 x 120.8 FT ; 100.24 ft x 120.79 ft x 99.87 ft x 120.7 |
| Frontage | 100.2 |
| Zoning | R1-10 |
| Basement | Finished, Full |
| Heating | Forced air, Electric, Natural gas |
| Cooling | Central air conditioning |
| Fireplace | 2 |
| Exterior | Vinyl siding |
| Foundation | Poured Concrete |
| Parking | Attached Garage, Garage |
| Parking spaces | 6 |
| Pool | Inground pool |
| Sewer | Septic System |
| Appliances | Washer, Refrigerator, Barbeque, Dishwasher, Stove, Dryer, Microwave, Garage door opener remote(s), Water Heater |
| Community | School Bus, Community Centre |
| View | City view |
| Annual taxes | $6,390 |
| Listed on | Oct 20, 2026 |
| MLS® number | X14098482 |
Rooms
| Level | Room | Dimensions |
|---|---|---|
| Main level | Dining room | 3.95 |
| Main level | Living room | 4.36 |
| Main level | Primary Bedroom | 4.08 |
| Main level | Bedroom 2 | 3.57 |
| Main level | Family room | 4.03 |
| Main level | Sunroom | 2.42 |
| Lower level | Recreational, Games room | 7.76 |
| Lower level | Bedroom 3 | 4.23 |
| Lower level | Den | 4.1 |
Location
All listing details (53)
| Appliances | Washer, Refrigerator, Barbeque, Dishwasher, Stove, Dryer, Microwave, Garage door opener remote(s), Water Heater |
|---|---|
| Architectural Style | Bungalow |
| Basement | Finished, Full |
| Bathrooms Partial | 1 |
| Bathrooms Total Integer | 4 |
| Bedrooms Above Grade | 2 |
| Bedrooms Below Grade | 1 |
| Bedrooms Total | 3 |
| Building Features | Canopy, Fireplace(s) |
| City | London North (North B) |
| City Region | North B |
| Common Interest | Freehold |
| Community Features | School Bus, Community Centre |
| Cooling | Central air conditioning |
| Country | Canada |
| Directions | Cross Streets: Richmond Street. ** Directions: East off of Richmond. |
| Exterior Features | Vinyl siding |
| Fencing | Fenced yard |
| Fireplace YN | Yes |
| Fireplaces Total | 2 |
| Foundation Details | Poured Concrete |
| Frontage Length Numeric | 100.2 |
| Frontage Length Numeric Units | feet |
| Geocode Manual YN | No |
| Heating | Forced air, Electric, Natural gas |
| Internet Address Display YN | Yes |
| Internet Entire Listing Display YN | Yes |
| List AOR | London and St. Thomas |
| List Price | 939000 |
| Living Area Maximum | 1500 |
| Living Area Minimum | 1100 |
| Living Area Units | square feet |
| Lot Size Dimensions | 100.2 x 120.8 FT ; 100.24 ft x 120.79 ft x 99.87 ft x 120.7 |
| Original Entry Timestamp | 2026-10-20T17:21:51.26Z |
| Parking Features | Attached Garage, Garage |
| Parking Total | 6 |
| Photos Count | 49 |
| Pool Features | Inground pool |
| Postal Code | N5X3V7 |
| Property Attached YN | No |
| Property Sub Type | Single Family |
| Security Features | Controlled entry |
| Sewer | Septic System |
| Standard Status | Active |
| State Or Province | Ontario |
| Stories | 1 |
| Street Name | Northcrest |
| Street Number | 7 |
| Street Suffix | Drive |
| Structure Type | House |
| Tax Annual Amount | 6390.31 |
| View | City view |
| Zoning Description | R1-10 |
Listing courtesy of
Listing brokerage
RE/MAX CENTRE CITY REALTY INC
685 ADELAIDE STREET NORTH, LONDON, Ontario
Listing agent
MACKENZIE HINSCHBERGER
This REALTOR.ca listing content is owned and licensed by REALTOR® members of The Canadian Real Estate Association.