
- November 16, 2026
- No Comments

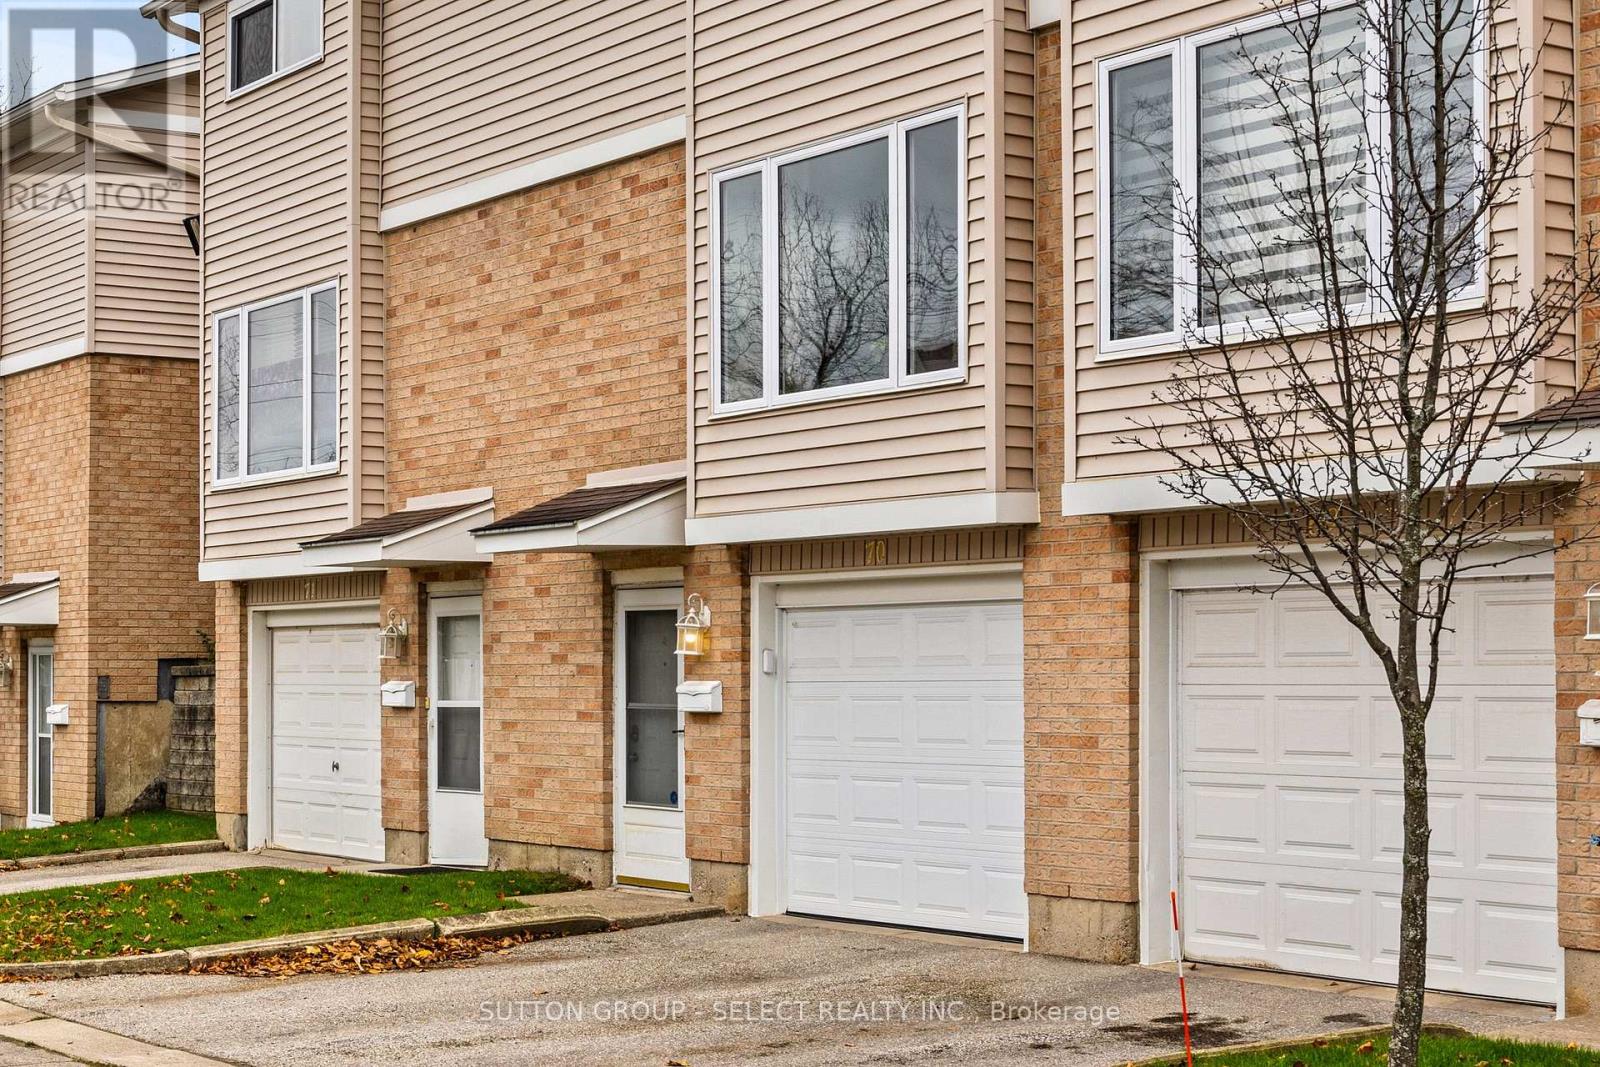
70 - 320 WESTMINSTER AVENUE
London South (South H), Ontario N6C5H5
- 3 Beds
- 2 Baths
- Single Family
Listed by SUTTON GROUP - SELECT REALTY INC.
 41 photos
Description
Welcome to this impeccably maintained 3-bedroom, 1.5 bath condo that radiates true pride of ownership. Over the last decade, the current owners have thoughtfully updated and cared for the major systems and finishes throughout the home, including furnace, A/C, electrical panel, windows, flooring, kitchen, appliances, ensuring a loved and well cared for home was always a priority. The functional layout also features a versatile bonus room ideal for home office, gym, or extra living space. Step outside to your cozy, private back patio just off the kitchen, where you'll find the ultimate spot for relaxing on those summer days. Complete with an attached 1-car garage and remarkably affordable maintenance fees, this property is situated in a prime location just minutes from almost all local amenities. (id:37124)
Property details
| Price | $349,900 |
|---|---|
| Status | Active |
| Transaction | For sale |
| Property type | Single Family |
| Building type | Row / Townhouse |
| Ownership | Condo/Strata |
| Storeys | 3 |
| Bedrooms | 3 |
| Bathrooms | 2 |
| Zoning | R5-4 |
| Basement | Finished, Full |
| Heating | Forced air, Natural gas |
| Cooling | Central air conditioning |
| Exterior | Brick, Vinyl siding |
| Foundation | Poured Concrete |
| Parking | Attached Garage, Garage |
| Parking spaces | 2 |
| Appliances | Washer, Refrigerator, Water meter, Dishwasher, Stove, Dryer, Garage door opener remote(s), Water Heater |
| Community | Pets Allowed With Restrictions |
| View | City view |
| Annual taxes | $2,062 (2026) |
| Maintenance fee | $404 / Monthly |
| Fee includes | Common Area Maintenance, Water, Insurance, Parking |
| Listed on | Nov 16, 2026 |
| MLS® number | X14183332 |
Rooms
| Level | Room | Dimensions |
|---|---|---|
| Main level | Exercise room | 4.17 |
| Second level | Kitchen | 5.44 |
| Second level | Great room | 6.2 |
| Third level | Primary Bedroom | 3.8 |
| Third level | Bedroom | 3.99 |
| Third level | Bedroom | 3.1 |
Location
All listing details (51)
| Appliances | Washer, Refrigerator, Water meter, Dishwasher, Stove, Dryer, Garage door opener remote(s), Water Heater |
|---|---|
| Association Fee | 404.28 |
| Association Fee Frequency | Monthly |
| Association Fee Includes | Common Area Maintenance, Water, Insurance, Parking |
| Association Name | M.F. ARNSBY PROPERTY MANAGEMENT LTD. |
| Basement | Finished, Full |
| Bathrooms Partial | 1 |
| Bathrooms Total Integer | 2 |
| Bedrooms Above Grade | 3 |
| Bedrooms Total | 3 |
| City | London South (South H) |
| City Region | South H |
| Common Interest | Condo/Strata |
| Community Features | Pets Allowed With Restrictions |
| Cooling | Central air conditioning |
| Country | Canada |
| Directions | BASELINE ROAD & WELLINGTON ROAD |
| Exterior Features | Brick, Vinyl siding |
| Fencing | Fenced yard |
| Fireplace YN | Yes |
| Foundation Details | Poured Concrete |
| Geocode Manual YN | No |
| Heating | Forced air, Natural gas |
| Internet Address Display YN | Yes |
| Internet Entire Listing Display YN | Yes |
| List AOR | London and St. Thomas |
| List Price | 349900 |
| Living Area Maximum | 1199 |
| Living Area Minimum | 1000 |
| Living Area Units | square feet |
| Lot Features | Cul-de-sac, Flat site, Conservation/green belt, In suite Laundry |
| Original Entry Timestamp | 2026-11-16T15:21:07.56Z |
| Parking Features | Attached Garage, Garage |
| Parking Total | 2 |
| Photos Count | 40 |
| Postal Code | N6C5H5 |
| Property Attached YN | Yes |
| Property Sub Type | Single Family |
| Security Features | Smoke Detectors |
| Standard Status | Active |
| State Or Province | Ontario |
| Stories | 3 |
| Street Name | Westminster |
| Street Number | 320 |
| Street Suffix | Avenue |
| Structure Type | Row / Townhouse |
| Tax Annual Amount | 2062 |
| Tax Year | 2026 |
| Unit Number | 70 |
| View | City view |
| Zoning Description | R5-4 |
Listing courtesy of
Listing brokerage
SUTTON GROUP - SELECT REALTY INC.
250 WHARNCLIFFE ROAD NORTH, LONDON, Ontario
Listing agent
SCOTT POLLARD
This REALTOR.ca listing content is owned and licensed by REALTOR® members of The Canadian Real Estate Association.