
- November 10, 2026
- No Comments

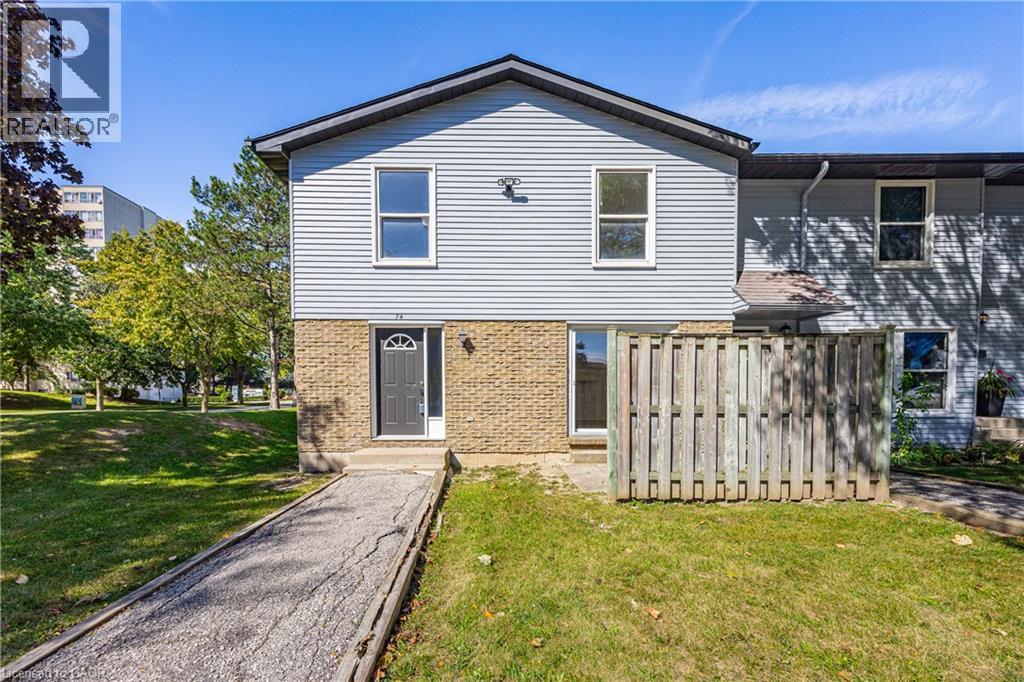
70 FIDDLERS GREEN Road Unit# 74
London, Ontario N6H4R4
- 2 Beds
- 1 Baths
- 950 sqft
- Single Family
Listed by Royal Lepage Wolle Realty
 39 photos
Description
Opportunity knocks at 70 Fiddlers Green! Set within a beautifully maintained and established complex in the desirable Oakridge community of west London, this end-unit townhome is full of potential and ready for its next chapter. Offering 2 bedrooms and 1 bathroom, it’s a fantastic opportunity for a first-time buyer, downsizer or investor looking to create a space of their own and add value over time. Even better, water is included in the condo fees, helping keep monthly expenses simple and predictable. The location is hard to beat. Enjoy mature surroundings, abundant greenery, parks and scenic walking trails, with the natural beauty of nearby Sifton Bog, all while being just minutes from the shops, restaurants and everyday conveniences surrounding Hyde Park Road and Oxford Street West. Schools, public transit and major routes are also close by, putting everything you need within easy reach. With the added privacy of an end unit, a well-cared-for complex and a sought-after west London location, this is an opportunity with plenty of upside. Bring your ideas, make it your own and start your next chapter at 70 Fiddlers Green! (id:37124)
Property details
| Price | $339,000 |
|---|---|
| Status | Active |
| Transaction | For sale |
| Property type | Single Family |
| Building type | Row / Townhouse |
| Ownership | Condo/Strata |
| Storeys | 2 |
| Bedrooms | 2 |
| Bathrooms | 1 |
| Living area | 950 square feet |
| Year built | 1978 |
| Zoning | R5-4 |
| Basement | Unfinished, Full |
| Heating | Forced air |
| Cooling | None |
| Exterior | Vinyl siding |
| Parking | Open |
| Parking spaces | 1 |
| Water | Municipal water |
| Sewer | Municipal sewage system |
| Appliances | Refrigerator, Stove |
| Annual taxes | $2,159 |
| Maintenance fee | $330 / Monthly |
| Fee includes | Property Management, Water |
| Neighbourhood | North P |
| Listed on | Sep 24, 2026 |
| MLS® number | 40865529 |
Rooms
| Level | Room | Dimensions |
|---|---|---|
| Basement | Other | 23'10'' x 16'8'' |
| Second level | Primary Bedroom | 11'2'' x 14'0'' |
| Second level | Bedroom | 9'4'' x 12'4'' |
| Second level | 4pc Bathroom | 5'9'' x 7'10'' |
| Main level | Living room | 14'9'' x 16'11'' |
| Main level | Kitchen | 9'3'' x 12'6'' |
Location
All listing details (49)
| Above Grade Finished Area | 950 |
|---|---|
| Above Grade Finished Area Source | Plans |
| Above Grade Finished Area Units | square feet |
| Appliances | Refrigerator, Stove |
| Architectural Style | Other |
| Association Fee | 330 |
| Association Fee Frequency | Monthly |
| Association Fee Includes | Property Management, Water |
| Basement | Unfinished, Full |
| Bathrooms Total Integer | 1 |
| Bedrooms Above Grade | 2 |
| Bedrooms Below Grade | 0 |
| Bedrooms Total | 2 |
| City | London |
| Common Interest | Condo/Strata |
| Cooling | None |
| Country | Canada |
| Directions | Fiddlers Green Rd/Oxford St W |
| Exterior Features | Vinyl siding |
| Fireplace YN | No |
| Geocode Manual YN | Yes |
| Heating | Forced air |
| Internet Address Display YN | Yes |
| Internet Entire Listing Display YN | Yes |
| List AOR | Cornerstone |
| List Price | 339000 |
| Living Area | 950 |
| Living Area Units | square feet |
| Original Entry Timestamp | 2026-09-24T15:38:31.96Z |
| Parking Features | Open |
| Parking Total | 1 |
| Photos Count | 38 |
| Postal Code | N6H4R4 |
| Property Attached YN | Yes |
| Property Sub Type | Single Family |
| Sewer | Municipal sewage system |
| Standard Status | Active |
| State Or Province | Ontario |
| Stories | 2 |
| Street Name | FIDDLERS GREEN |
| Street Number | 70 |
| Street Suffix | Road |
| Structure Type | Row / Townhouse |
| Subdivision Name | North P |
| Tax Annual Amount | 2158.89 |
| Unit Number | 74 |
| Water Source | Municipal water |
| Year Built | 1978 |
| Zoning Description | R5-4 |
Listing courtesy of
Listing brokerage
Royal Lepage Wolle Realty
180 Northfield Drive W., Unit 7a, Waterloo, Ontario
Listing agent
Samantha Ramos
This REALTOR.ca listing content is owned and licensed by REALTOR® members of The Canadian Real Estate Association.