
- November 10, 2026
- No Comments

70 HOMAN STREET
London East (East M), Ontario N5Z1A8
- 4 Beds
- 2 Baths
- Single Family
Listed by ROYAL LEPAGE TRILAND REALTY
 48 photos
Description
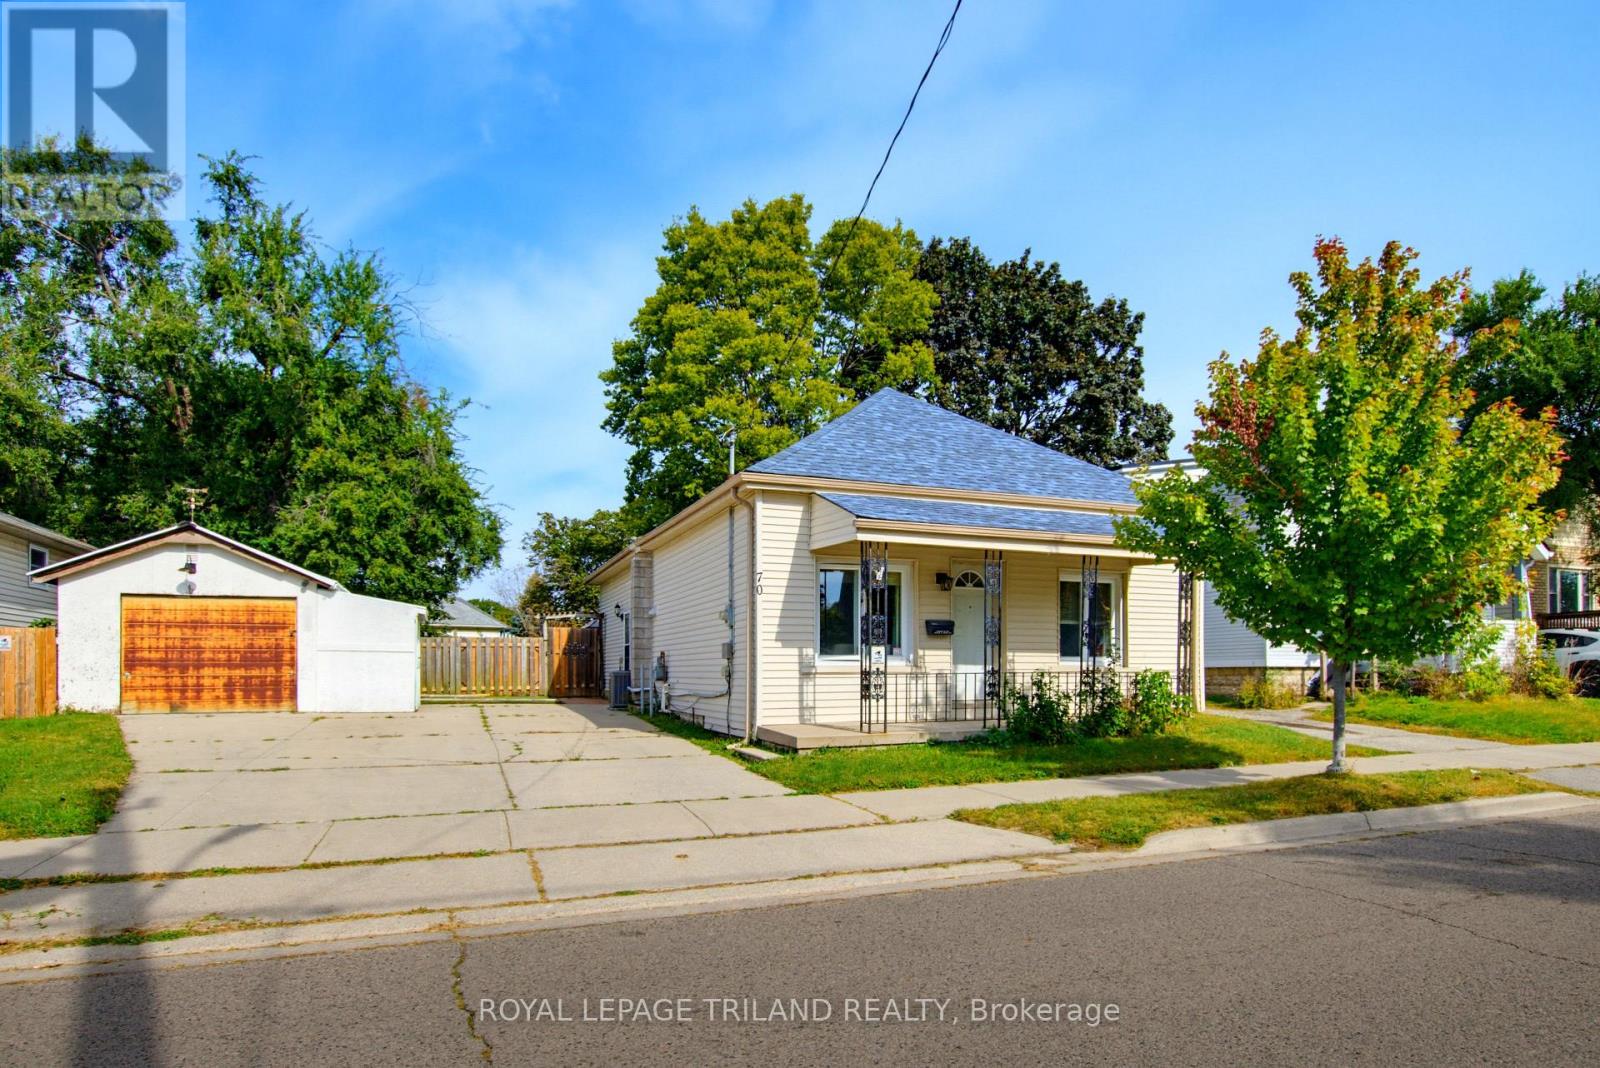
Welcome to Homan Street! Nestled in a quiet London neighbourhood, this impressive 4-bedroom, 2-full bathroom home offers the perfect balance of spacious indoor living and exceptional outdoor freedom. Step inside to discover a functional layout featuring four generous bedrooms and two full bathrooms - providing plenty of room for growing families, working from home, or hosting overnight guests. The highlight of this property is the expansive, oversized lot framed by mature trees that offer privacy, shade, and park-like ambience. Outside, you'll also find a convenient detached garage - ideal for secure parking, extra storage, or setting up a workshop. Whether you dream of creating an outdoor entertainment oasis, planting a garden, or giving kids and pets endless room to play, the backyard delivers rare space and potential right in the city. Close to many Schools including: Ealing, H. B. Beal, Central, Princess Elizabeth, Sir Wilfred Laurier, Clarke Road, St. Bernadette, Catholic Central High, St. John FI, Mother Teresa. (id:37124)
Property details
| Price | $474,900 |
|---|---|
| Status | Active |
| Transaction | For sale |
| Property type | Single Family |
| Building type | House |
| Ownership | Freehold |
| Storeys | 1 |
| Bedrooms | 4 |
| Bathrooms | 2 |
| Lot size | 66.2 x 148.5 FT |
| Frontage | 66.2 |
| Zoning | R2-2 |
| Basement | Finished, Partial |
| Heating | Forced air, Natural gas |
| Cooling | Central air conditioning |
| Exterior | Vinyl siding |
| Foundation | Block, Concrete |
| Parking | Detached Garage, Garage |
| Parking spaces | 4 |
| Water | Municipal water |
| Sewer | Sanitary sewer |
| Appliances | Washer, Refrigerator, Dishwasher, Stove, Dryer, Microwave, Hood Fan, Hot Water Instant, Water Heater - Tankless, Water Heater |
| Annual taxes | $3,252 (2026) |
| Listed on | Oct 2, 2026 |
| MLS® number | X13856478 |
Rooms
| Level | Room | Dimensions |
|---|---|---|
| Main level | Living room | 4.05 |
| Main level | Kitchen | 4.34 |
| Main level | Primary Bedroom | 3.47 |
| Main level | Bedroom 2 | 2.43 |
| Main level | Bedroom 3 | 2.64 |
| Main level | Bedroom 4 | 2.93 |
| Main level | Bathroom | 2.64 |
| Lower level | Recreational, Games room | 3.51 |
| Lower level | Bathroom | 2.15 |
| Lower level | Utility room | 3.82 |
Location
All listing details (46)
| Appliances | Washer, Refrigerator, Dishwasher, Stove, Dryer, Microwave, Hood Fan, Hot Water Instant, Water Heater - Tankless, Water Heater |
|---|---|
| Architectural Style | Bungalow |
| Basement | Finished, Partial |
| Bathrooms Total Integer | 2 |
| Bedrooms Above Grade | 4 |
| Bedrooms Total | 4 |
| City | London East (East M) |
| City Region | East M |
| Common Interest | Freehold |
| Cooling | Central air conditioning |
| Country | Canada |
| Directions | Cross Streets: Homan Street and Egerton Street. ** Directions: Heading south on Egerton turn left onto Homan St and the property will be on the east side of the street. |
| Exterior Features | Vinyl siding |
| Fireplace YN | No |
| Foundation Details | Block, Concrete |
| Frontage Length Numeric | 66.2 |
| Frontage Length Numeric Units | feet |
| Geocode Manual YN | No |
| Heating | Forced air, Natural gas |
| Internet Address Display YN | Yes |
| Internet Entire Listing Display YN | Yes |
| List AOR | London and St. Thomas |
| List Price | 474900 |
| Living Area Maximum | 1100 |
| Living Area Minimum | 700 |
| Living Area Units | square feet |
| Lot Size Dimensions | 66.2 x 148.5 FT |
| Original Entry Timestamp | 2026-10-02T20:22:04.28Z |
| Parking Features | Detached Garage, Garage |
| Parking Total | 4 |
| Photos Count | 46 |
| Postal Code | N5Z1A8 |
| Property Attached YN | No |
| Property Sub Type | Single Family |
| Sewer | Sanitary sewer |
| Standard Status | Active |
| State Or Province | Ontario |
| Stories | 1 |
| Street Name | Homan |
| Street Number | 70 |
| Street Suffix | Street |
| Structure Type | House |
| Tax Annual Amount | 3252 |
| Tax Year | 2026 |
| Water Source | Municipal water |
| Zoning Description | R2-2 |
Listing courtesy of
Listing brokerage
ROYAL LEPAGE TRILAND REALTY
103-240 WATERLOO STREET, LONDON, Ontario
Listing agent
SHELBY PEARCE
This REALTOR.ca listing content is owned and licensed by REALTOR® members of The Canadian Real Estate Association.