
- November 10, 2026
- No Comments

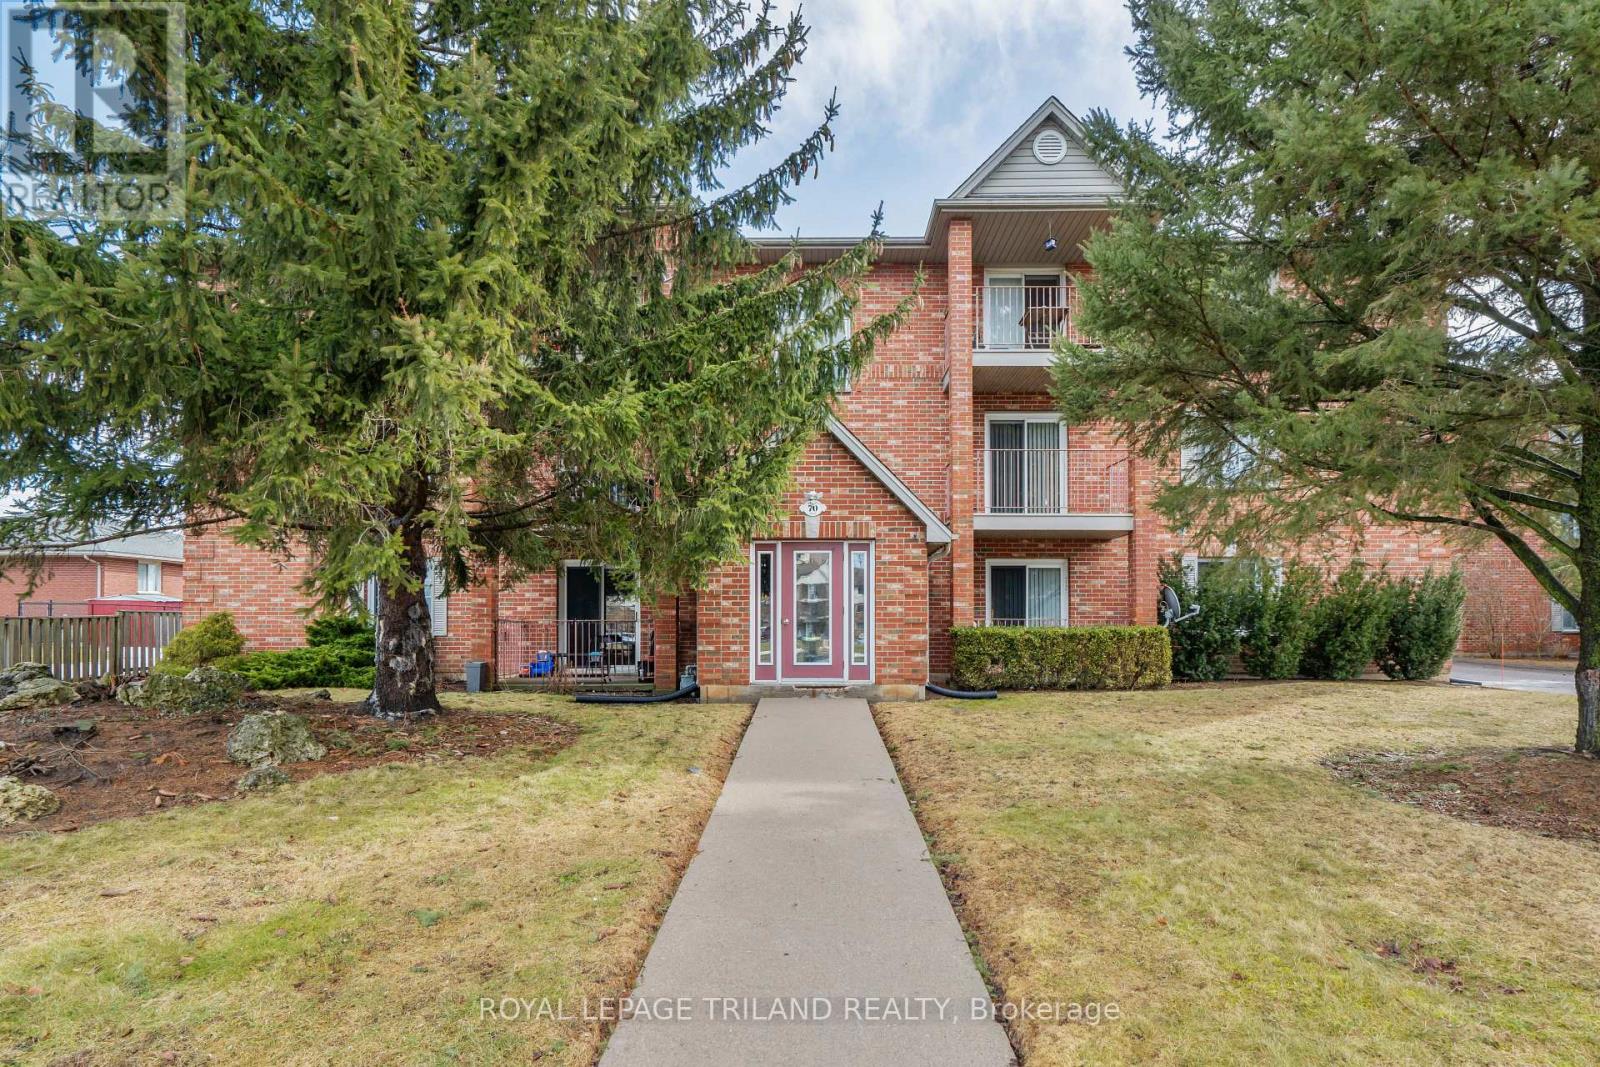
70 STOKES ROAD
St. Thomas, Ontario N5R6A9
- 24 Beds
- 12 Baths
- Multi-family
Listed by ROYAL LEPAGE TRILAND REALTY
 48 photos
Description
Well-maintained 12-unit apartment building ideally located directly across from Elgin Mall. Select units have been fully updated, featuring granite countertops, stainless steel appliances, dishwashers, and microwave ovens. Each apartment offers a private balcony and is plumbed for in-suite laundry. All units are individually metered for hydro. The property has been well cared for and is in excellent overall condition, making it a solid investment opportunity in a prime, high-visibility location. (id:37124)
Property details
| Price | $2,999,000 |
|---|---|
| Status | Active |
| Transaction | For sale |
| Property type | Multi-family |
| Building type | Other |
| Storeys | 3 |
| Bedrooms | 24 |
| Bathrooms | 12 |
| Lot size | 107.2 x 217.2 FT |
| Frontage | 107.2 |
| Basement | Unfinished, Full |
| Heating | Natural gas |
| Cooling | None |
| Exterior | Brick |
| Foundation | Concrete |
| Parking | No Garage |
| Parking spaces | 13 |
| Water | Municipal water |
| Sewer | Sanitary sewer |
| Appliances | Intercom, Two stoves, Water Heater, Two Refrigerators |
| Community | School Bus |
| View | City view |
| Annual taxes | $2,506 |
| Listed on | Nov 14, 2025 |
| MLS® number | X12545818 |
Rooms
| Level | Room | Dimensions |
|---|---|---|
| Main level | Bedroom | 11.1 |
| Main level | Primary Bedroom | 9.8 |
| Main level | Living room | 3.71 |
| Main level | Dining room | 3.71 |
| Main level | Kitchen | 3.38 |
Location
All listing details (46)
| Appliances | Intercom, Two stoves, Water Heater, Two Refrigerators |
|---|---|
| Basement | Unfinished, Full |
| Bathrooms Total Integer | 12 |
| Bedrooms Above Grade | 24 |
| Bedrooms Total | 24 |
| City | St. Thomas |
| City Region | St. Thomas |
| Community Features | School Bus |
| Cooling | None |
| Country | Canada |
| Directions | Cross Streets: WELLINGTON STREET. ** Directions: Wellington Street east to Stokes. |
| Exterior Features | Brick |
| Fireplace YN | No |
| Foundation Details | Concrete |
| Frontage Length Numeric | 107.2 |
| Frontage Length Numeric Units | feet |
| Geocode Manual YN | No |
| Heating | Natural gas |
| Internet Address Display YN | Yes |
| Internet Entire Listing Display YN | Yes |
| List AOR | London and St. Thomas |
| List Price | 2999000 |
| Living Area Maximum | 100000 |
| Living Area Minimum | 5000 |
| Living Area Units | square feet |
| Lot Features | Flat site, Dry |
| Lot Size Dimensions | 107.2 x 217.2 FT |
| Original Entry Timestamp | 2025-11-14T18:53:50.04Z |
| Parking Features | No Garage |
| Parking Total | 13 |
| Photos Count | 47 |
| Postal Code | N5R6A9 |
| Property Sub Type | Multi-family |
| Security Features | Alarm system, Smoke Detectors, Controlled entry |
| Sewer | Sanitary sewer |
| Standard Status | Active |
| State Or Province | Ontario |
| Stories | 3 |
| Street Name | STOKES |
| Street Number | 70 |
| Street Suffix | Road |
| Structure Type | Other |
| Tax Annual Amount | 2505.87 |
| Utilities | Sewer, Electricity, Cable |
| View | City view |
| Water Source | Municipal water |
Listing courtesy of
Listing brokerage
ROYAL LEPAGE TRILAND REALTY
166 SUNSET DRIVE, ST. THOMAS, Ontario
Listing agent
DENNIS BROOME
This REALTOR.ca listing content is owned and licensed by REALTOR® members of The Canadian Real Estate Association.