
- November 10, 2026
- No Comments

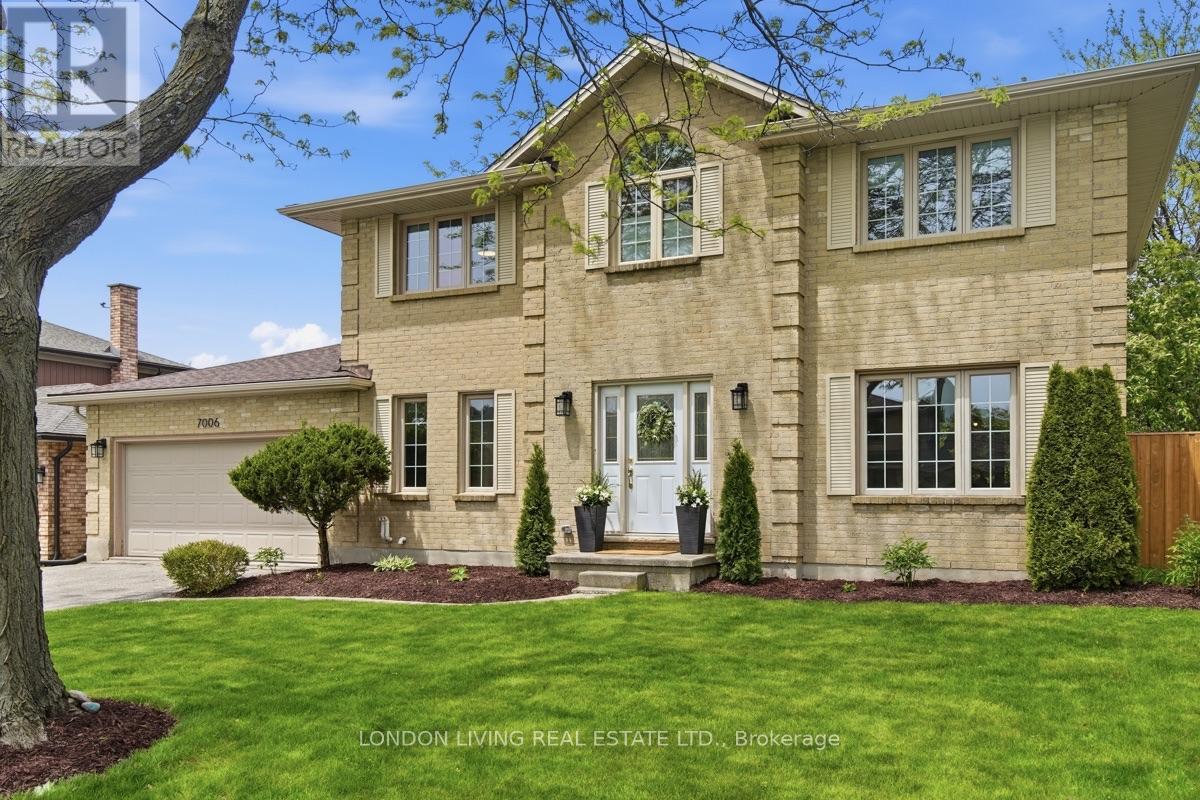
7006 DIANE CRESCENT
London South (South V), Ontario N6P1G2
- 3 Beds
- 3 Baths
- Single Family
Listed by LONDON LIVING REAL ESTATE LTD.
 43 photos
Description
Welcome to 7006 Diane Crescent in the always sought-after Lambeth. This handsome two-storey brick home offers generous living space, three well-sized bedrooms and a beautifully landscaped backyard complete with a spacious deck, pergola and hot tub on a new concrete pad. Inside, a grand staircase and spacious foyer make a great first impression, opening to an expansive main floor. The kitchen features new appliances (2023), complemented by engineered hardwood flooring throughout the main level (2023) and a new powder room (2026). Upstairs, three generously sized bedrooms include a spacious primary suite with a walk-in closet and ensuite featuring double vanities and updated finishes (2023). The fully finished basement adds even more flexibility, with space for a recreation room, home gym or office. Additional updates include a new furnace (2023) and upgraded windows. A substantial family home with room to spread out, a backyard built for relaxing and entertaining, and a location in one of London's most desirable communities. (id:37124)
Property details
| Price | $869,900 |
|---|---|
| Status | Active |
| Transaction | For sale |
| Property type | Single Family |
| Building type | House |
| Ownership | Freehold |
| Storeys | 2 |
| Bedrooms | 3 |
| Bathrooms | 3 |
| Lot size | 70.1 x 170.1 FT |
| Frontage | 70.1 |
| Basement | Finished, Full |
| Heating | Forced air, Natural gas |
| Cooling | Central air conditioning |
| Fireplace | 1 |
| Exterior | Brick |
| Foundation | Concrete |
| Parking | Attached Garage, Garage |
| Parking spaces | 6 |
| Water | Municipal water |
| Sewer | Sanitary sewer |
| Appliances | Washer, Refrigerator, Dishwasher, Range, Dryer |
| Annual taxes | $6,471 |
| Listed on | Oct 13, 2026 |
| MLS® number | X14024988 |
Rooms
| Level | Room | Dimensions |
|---|---|---|
| Main level | Living room | 0.91 |
| Second level | Bathroom | 3.28 |
| Basement | Office | 4.61 |
| Basement | Recreational, Games room | 7.33 |
| Basement | Utility room | 7.33 |
| Main level | Family room | 3.69 |
| Main level | Kitchen | 4.61 |
| Main level | Dining room | 3.35 |
| Main level | Bathroom | 2.21 |
| Main level | Laundry room | 2.94 |
| Second level | Primary Bedroom | 5.19 |
| Second level | Bathroom | 3.2 |
| Second level | Bedroom 2 | 4.77 |
| Second level | Bedroom 3 | 3.67 |
Location
All listing details (47)
| Appliances | Washer, Refrigerator, Dishwasher, Range, Dryer |
|---|---|
| Basement | Finished, Full |
| Bathrooms Partial | 1 |
| Bathrooms Total Integer | 3 |
| Bedrooms Above Grade | 3 |
| Bedrooms Total | 3 |
| Building Features | Fireplace(s) |
| City | London South (South V) |
| City Region | South V |
| Common Interest | Freehold |
| Cooling | Central air conditioning |
| Country | Canada |
| Directions | Cross Streets: Colonel Talbot and Diane Cres. ** Directions: From Southdale: South on Colonel Talbot, Right on Diane Cres. |
| Exterior Features | Brick |
| Fireplace YN | Yes |
| Fireplaces Total | 1 |
| Foundation Details | Concrete |
| Frontage Length Numeric | 70.1 |
| Frontage Length Numeric Units | feet |
| Geocode Manual YN | No |
| Heating | Forced air, Natural gas |
| Internet Address Display YN | Yes |
| Internet Entire Listing Display YN | Yes |
| List AOR | London and St. Thomas |
| List Price | 869900 |
| Living Area Maximum | 2500 |
| Living Area Minimum | 2000 |
| Living Area Units | square feet |
| Lot Features | Sump Pump |
| Lot Size Dimensions | 70.1 x 170.1 FT |
| Original Entry Timestamp | 2026-10-13T17:21:30.87Z |
| Parking Features | Attached Garage, Garage |
| Parking Total | 6 |
| Photos Count | 42 |
| Postal Code | N6P1G2 |
| Property Attached YN | No |
| Property Sub Type | Single Family |
| Sewer | Sanitary sewer |
| Standard Status | Active |
| State Or Province | Ontario |
| Stories | 2 |
| Street Name | Diane |
| Street Number | 7006 |
| Street Suffix | Crescent |
| Structure Type | House |
| Tax Annual Amount | 6471 |
| Water Source | Municipal water |
Listing courtesy of
Listing brokerage
LONDON LIVING REAL ESTATE LTD.
127 WORTLEY ROAD, LONDON, Ontario
Listing agent
JAMES MORRISSEY
This REALTOR.ca listing content is owned and licensed by REALTOR® members of The Canadian Real Estate Association.