
- November 10, 2026
- No Comments

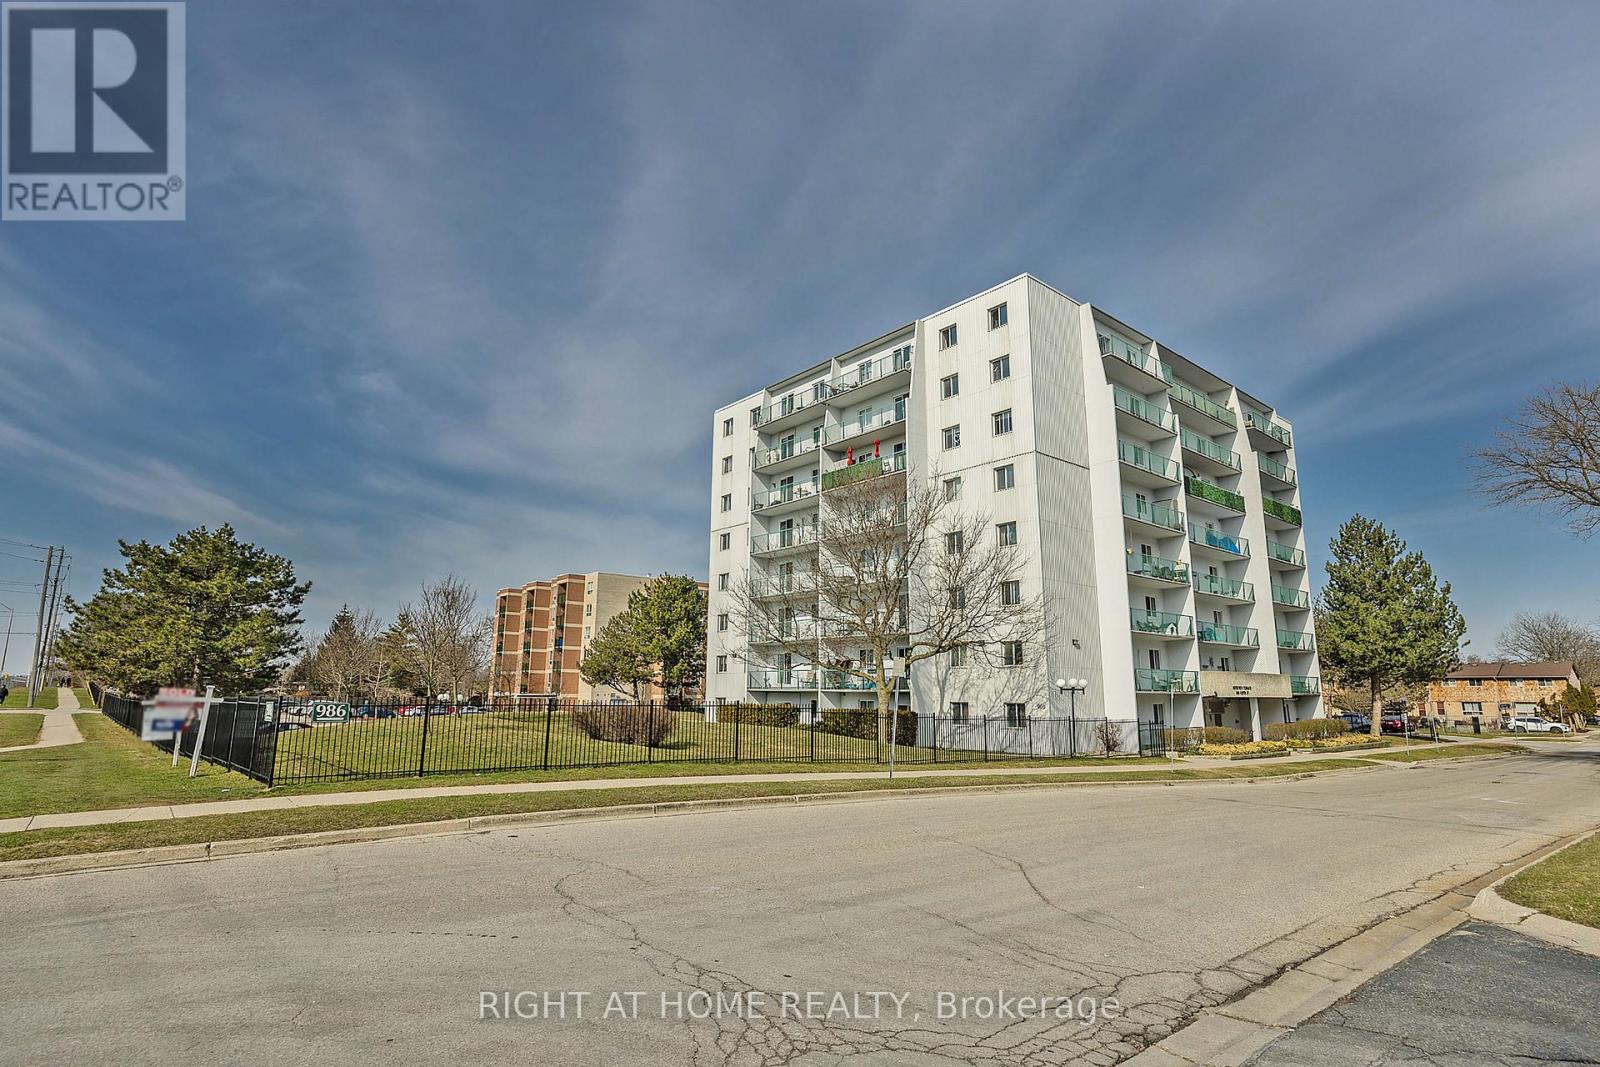
701 - 986 HURON STREET
London East (East A), Ontario N5Y5E4
- 2 Beds
- 1 Baths
- Single Family
Listed by RIGHT AT HOME REALTY
 34 photos
Description
Check out this updated 2-bedroom, 1-bathroom unit conveniently situated near UWO, Fanshawe College, shopping areas, downtown, and various other amenities! Enjoy the benefit of low condo fees covering water. The building has received numerous updates over the years. The separate dining area and living room offer abundant natural light, with patio doors off the living room leading to a balcony boasting great views of the Forest City. The primary bedroom is spacious and includes a walk-in closet. This presents a fantastic opportunity for both first-time home buyers and investors alike. (id:37124)
Property details
| Price | $259,000 |
|---|---|
| Status | Active |
| Transaction | For sale |
| Property type | Single Family |
| Building type | Apartment |
| Ownership | Condo/Strata |
| Bedrooms | 2 |
| Bathrooms | 1 |
| Zoning | R9-5, H24 |
| Basement | Apartment in basement, N/A |
| Heating | Baseboard heaters, Electric |
| Cooling | Wall unit |
| Exterior | Concrete |
| Foundation | Concrete |
| Parking | No Garage |
| Parking spaces | 1 |
| Appliances | Refrigerator, Dishwasher, Stove |
| Community | Pets Allowed With Restrictions |
| View | City view |
| Annual taxes | $1,641 (2026) |
| Maintenance fee | $396 / Monthly |
| Fee includes | Water, Insurance, Parking |
| Listed on | Jul 2, 2026 |
| MLS® number | X13514498 |
Rooms
| Level | Room | Dimensions |
|---|---|---|
| Main level | Kitchen | 2.42 |
| Main level | Dining room | 2.62 |
| Main level | Living room | 6.23 |
| Main level | Bedroom | 3.95 |
| Main level | Bedroom 2 | 3.23 |
Location
All listing details (49)
| Appliances | Refrigerator, Dishwasher, Stove |
|---|---|
| Association Fee | 396.13 |
| Association Fee Frequency | Monthly |
| Association Fee Includes | Water, Insurance, Parking |
| Association Name | Highpoint Property Management |
| Basement | Apartment in basement, N/A |
| Bathrooms Total Integer | 1 |
| Bedrooms Above Grade | 2 |
| Bedrooms Total | 2 |
| Building Features | Visitor Parking |
| City | London East (East A) |
| City Region | East A |
| Common Interest | Condo/Strata |
| Community Features | Pets Allowed With Restrictions |
| Cooling | Wall unit |
| Country | Canada |
| Directions | Cross Streets: Adelaide St N. ** Directions: Adelaide St N, eastbound toward Huron St, on the left-hand side. |
| Exterior Features | Concrete |
| Fireplace YN | No |
| Foundation Details | Concrete |
| Geocode Manual YN | No |
| Heating | Baseboard heaters, Electric |
| Internet Address Display YN | Yes |
| Internet Entire Listing Display YN | Yes |
| List AOR | London and St. Thomas |
| List Price | 259000 |
| Living Area Maximum | 899 |
| Living Area Minimum | 800 |
| Living Area Units | square feet |
| Lot Features | Flat site, Elevator, Balcony |
| Original Entry Timestamp | 2026-07-02T19:03:11.07Z |
| Parking Features | No Garage |
| Parking Total | 1 |
| Photos Count | 34 |
| Postal Code | N5Y5E4 |
| Property Attached YN | Yes |
| Property Sub Type | Single Family |
| Security Features | Smoke Detectors, Controlled entry |
| Standard Status | Active |
| State Or Province | Ontario |
| Street Name | Huron |
| Street Number | 986 |
| Street Suffix | Street |
| Structure Type | Apartment |
| Tax Annual Amount | 1640.76 |
| Tax Year | 2026 |
| Unit Number | 701 |
| View | City view |
| Zoning Description | R9-5, H24 |
Listing courtesy of
Listing brokerage
RIGHT AT HOME REALTY
355 PRINCESS AVENUE UNIT R, LONDON, Ontario
Listing agent
QI YANG
This REALTOR.ca listing content is owned and licensed by REALTOR® members of The Canadian Real Estate Association.