
- November 10, 2026
- No Comments

707 - 860 COMMISSIONERS ROAD
London South (South H), Ontario N6C2V5
- 2 Beds
- 1 Baths
- Single Family
Listed by ROYAL LEPAGE FLOWER CITY REALTY
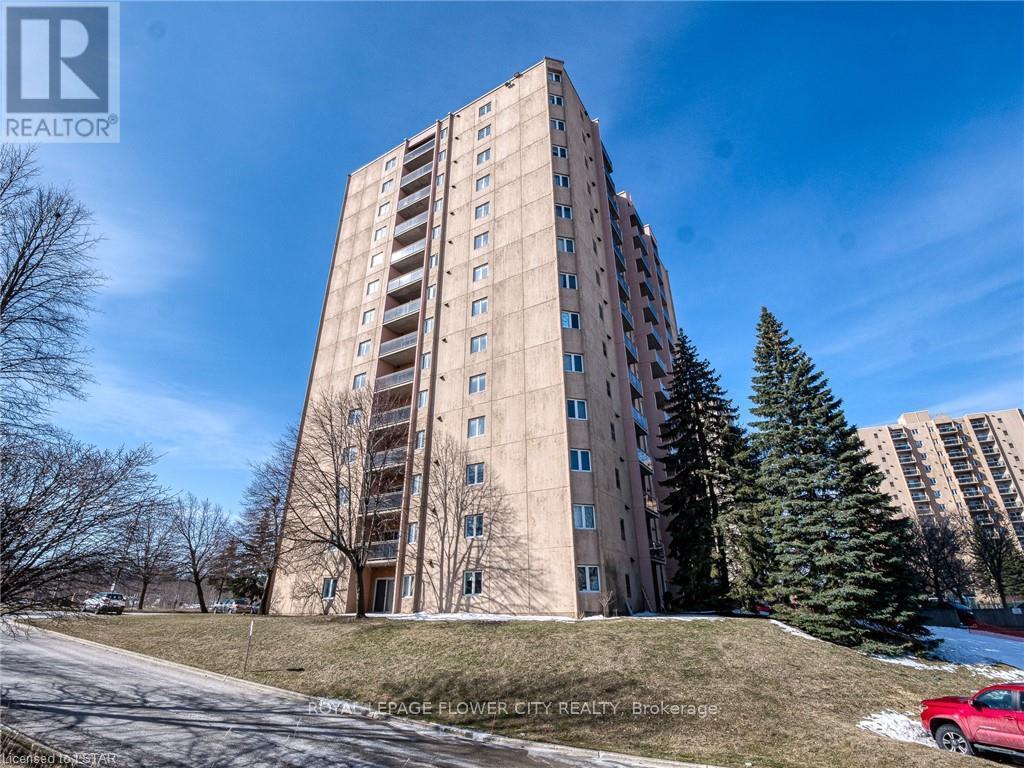 27 photos
Description
Incredible Corner Unit With South facing Views! Plenty of Natural Light, family Size Galley Kitchen Offers Plenty of Cupboards, Leading Into Dining Room. Open Concept Living/Dining Area Perfect to Entertain Family and Friends. Generous Size Master Bedroom. Convenient Ensuite Laundry. Plenty of Storage Throughout. Fantastic Practical Floor Plan In This Bright Unit. Wonderful Amenities to Enjoy Like Exercise Room, sauna, Outdoor Pool and Tennis Court. Great Location, within Walking Distance To Hospitals, Shops, Restaurants, Schools, Parks And Transportation. (id:37124)
Property details
| Price | $1,699 / month |
|---|---|
| Status | Active |
| Transaction | For rent |
| Property type | Single Family |
| Building type | Apartment |
| Ownership | Condo/Strata |
| Bedrooms | 2 |
| Bathrooms | 1 |
| Basement | None |
| Heating | Natural gas, Coil Fan |
| Cooling | Central air conditioning |
| Flooring | Ceramic |
| Exterior | Concrete |
| Parking | No Garage |
| Parking spaces | 1 |
| Appliances | Washer, Refrigerator, Dishwasher, Stove, Dryer |
| Community | Pets Allowed With Restrictions |
| Listed on | Oct 1, 2026 |
| MLS® number | X13846430 |
Rooms
| Level | Room | Dimensions |
|---|---|---|
| Main level | Living room | 5.57 |
| Main level | Dining room | 2.86 |
| Main level | Kitchen | 2.4 |
| Main level | Primary Bedroom | 3.99 |
| Main level | Bedroom 2 | 3.32 |
Location
All listing details (40)
| Appliances | Washer, Refrigerator, Dishwasher, Stove, Dryer |
|---|---|
| Association Name | Middlesex Condo Corp. |
| Basement | None |
| Bathrooms Total Integer | 1 |
| Bedrooms Above Grade | 2 |
| Bedrooms Total | 2 |
| City | London South (South H) |
| City Region | South H |
| Common Interest | Condo/Strata |
| Community Features | Pets Allowed With Restrictions |
| Cooling | Central air conditioning |
| Country | Canada |
| Directions | Commissioners Rd East North |
| Exterior Features | Concrete |
| Fireplace YN | No |
| Flooring | Ceramic |
| Geocode Manual YN | No |
| Heating | Natural gas, Coil Fan |
| Internet Address Display YN | Yes |
| Internet Entire Listing Display YN | Yes |
| Lease Amount Frequency | Monthly |
| List AOR | Toronto |
| Living Area Maximum | 899 |
| Living Area Minimum | 800 |
| Living Area Units | square feet |
| Original Entry Timestamp | 2026-10-01T04:37:01.05Z |
| Parking Features | No Garage |
| Parking Total | 1 |
| Photos Count | 27 |
| Postal Code | N6C2V5 |
| Property Attached YN | Yes |
| Property Sub Type | Single Family |
| Standard Status | Active |
| State Or Province | Ontario |
| Street Name | Commissioners |
| Street Number | 860 |
| Street Suffix | Road |
| Structure Type | Apartment |
| Total Actual Rent | 1699 |
| Unit Number | 707 |
Listing courtesy of
Listing brokerage
ROYAL LEPAGE FLOWER CITY REALTY
30 TOPFLIGHT DR #11, MISSISSAUGA, Ontario
Listing agent
DAVE MERAT
This REALTOR.ca listing content is owned and licensed by REALTOR® members of The Canadian Real Estate Association.