
- November 10, 2026
- No Comments

71 DENNIS Street
Strathroy, Ontario N7G3L4
- 4 Beds
- 1 Baths
- 1175 sqft
- Single Family
Listed by Re/Max Real Estate Centre Inc.
 3 photos
Description
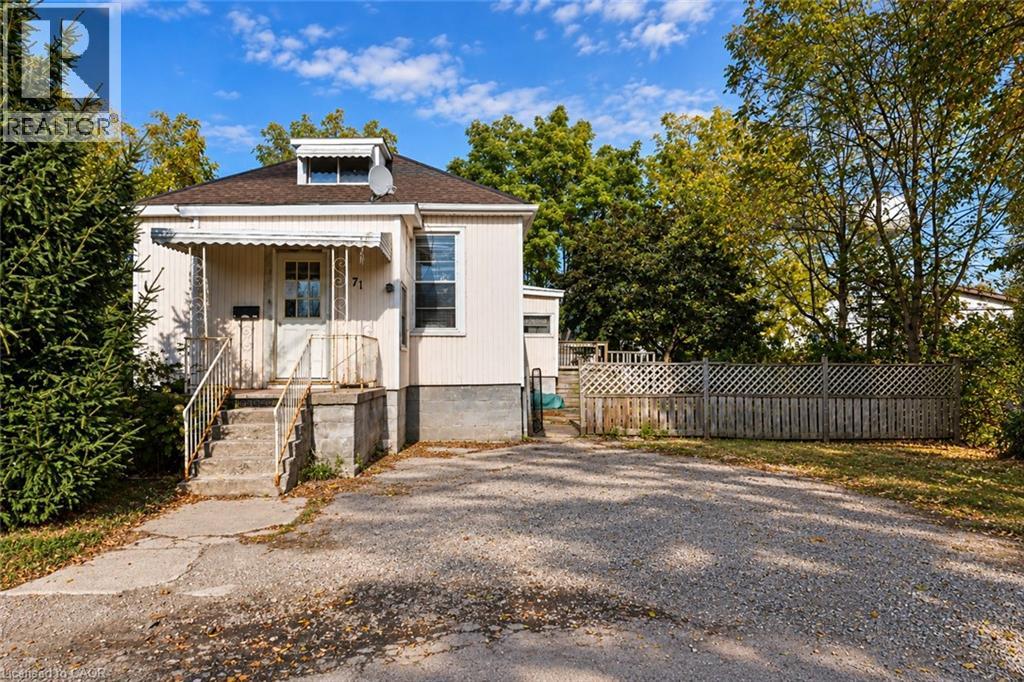
Welcome to 71 Dennis Street, Strathroy! This detached bungalow offers an excellent opportunity for buyers looking to add their personal touch, renovate, or invest in a property with potential. Situated on an established residential street, the home features a covered front entrance, private driveway with ample parking space, and a yard surrounded by mature trees. The property offers plenty of opportunity for improvements and customization to suit your needs. Located in the welcoming community of Strathroy, residents can enjoy the charm of small-town living while having access to everyday conveniences. The area offers schools, parks, shopping, restaurants, recreational facilities, and the amenities of downtown Strathroy. With convenient access to Highway 402 and the City of London, this location offers a great balance of community living and accessibility. Whether you're a renovator, investor, or buyer looking for a home to make your own, this property presents an opportunity to explore its potential! (id:37124)
Property details
| Price | $299,900 |
|---|---|
| Status | Active |
| Transaction | For sale |
| Property type | Single Family |
| Building type | House |
| Ownership | Freehold |
| Storeys | 1 |
| Bedrooms | 4 |
| Bathrooms | 1 |
| Living area | 1175 square feet |
| Year built | 1900 |
| Frontage | 63 |
| Zoning | M1 |
| Basement | Unfinished, Crawl space |
| Heating | Forced air, Natural gas |
| Cooling | Central air conditioning |
| Exterior | Vinyl siding |
| Parking spaces | 2 |
| Water | Municipal water |
| Sewer | Municipal sewage system |
| Annual taxes | $2,200 |
| Neighbourhood | Caradoc |
| Listed on | Oct 14, 2026 |
| MLS® number | 40868958 |
Rooms
| Level | Room | Dimensions |
|---|---|---|
| Main level | 4pc Bathroom | |
| Second level | Bedroom | 8'9'' x 11'4'' |
| Second level | Bedroom | 12'10'' x 15'4'' |
| Main level | Mud room | 5'2'' x 7'2'' |
| Main level | Bedroom | 8'9'' x 10'1'' |
| Main level | Primary Bedroom | 8'4'' x 14'1'' |
| Main level | Living room | 13'3'' x 16'4'' |
| Main level | Kitchen | 10'10'' x 17'4'' |
Location
All listing details (44)
| Above Grade Finished Area | 1175 |
|---|---|
| Above Grade Finished Area Source | Other |
| Above Grade Finished Area Units | square feet |
| Architectural Style | Bungalow |
| Basement | Unfinished, Crawl space |
| Bathrooms Total Integer | 1 |
| Bedrooms Above Grade | 4 |
| Bedrooms Below Grade | 0 |
| Bedrooms Total | 4 |
| City | Strathroy |
| Common Interest | Freehold |
| Cooling | Central air conditioning |
| Country | Canada |
| Exterior Features | Vinyl siding |
| Fireplace YN | No |
| Frontage Length Numeric | 63 |
| Frontage Length Numeric Units | feet |
| Geocode Manual YN | Yes |
| Heating | Forced air, Natural gas |
| Internet Address Display YN | Yes |
| Internet Entire Listing Display YN | Yes |
| List AOR | Cornerstone |
| List Price | 299900 |
| Living Area | 1175 |
| Living Area Units | square feet |
| Original Entry Timestamp | 2026-10-14T20:31:05.87Z |
| Parking Total | 2 |
| Photos Count | 3 |
| Postal Code | N7G3L4 |
| Property Attached YN | No |
| Property Sub Type | Single Family |
| Sewer | Municipal sewage system |
| Standard Status | Active |
| State Or Province | Ontario |
| Stories | 1 |
| Street Name | DENNIS |
| Street Number | 71 |
| Street Suffix | Street |
| Structure Type | House |
| Subdivision Name | Caradoc |
| Tax Annual Amount | 2200 |
| Water Source | Municipal water |
| Year Built | 1900 |
| Zoning Description | M1 |
Listing courtesy of
Listing brokerage
Re/Max Real Estate Centre Inc.
766 Old Hespeler Road, Cambridge, Ontario
Listing agent
ANTONIO NOGUEIRA
This REALTOR.ca listing content is owned and licensed by REALTOR® members of The Canadian Real Estate Association.