
- November 10, 2026
- No Comments

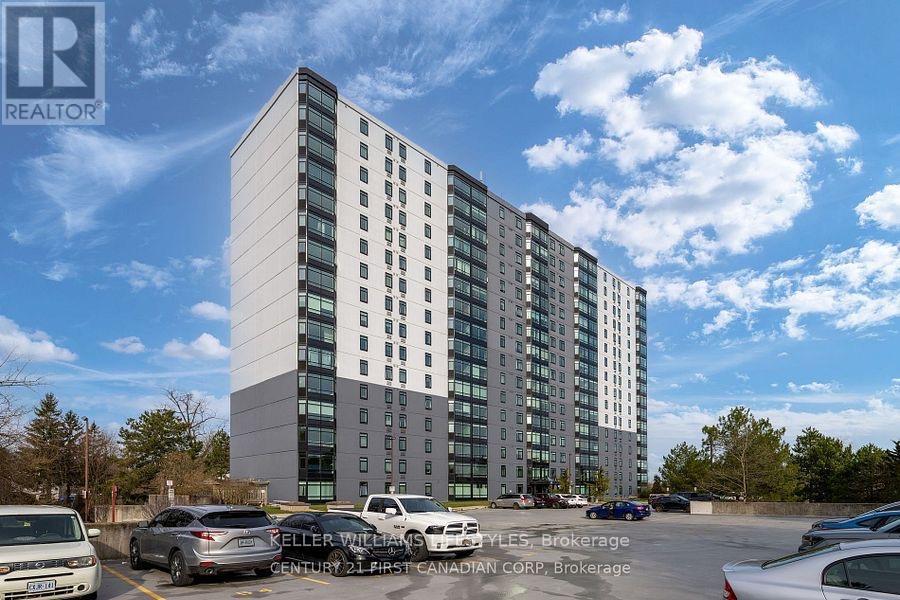
710 - 45 POND MILLS ROAD
London South (South J), Ontario N5Z4W5
- 2 Beds
- 1 Baths
- Single Family
Listed by KELLER WILLIAMS LIFESTYLES
 14 photos
Description
Now available for lease this fully furnished 2-bedroom, 1-bath condo offers a perfect blend of comfort, style, and convenience, ideal for medical professionals, corporate tenants, or anyone in need of a turnkey rental. Located in a quiet, well-maintained complex overlooking the Thames River and forest, this unit provides a peaceful retreat just minutes from downtown, and all essential amenities. Recently updated unit includes kitchen with newer quartz countertops, newer sink, light fixtures, window a/c, flooring and paint throughout. The condo corporation recently replaced the windows, ensuring enhanced energy efficiency and natural light throughout the space. Enjoy the convenience of in-suite laundry, 5 appliances, and one underground parking spot no scraping windows in the winter! The open-concept living and dining area offers large windows with stunning treetop views, and the complex features a beautiful outdoor patio space and BBQ area ideal for relaxing after a long day. Plus two fitness rooms (full gym I basement and cardio room on main level) and you are just steps away from walking trails along the river, perfect for unwinding or getting in some fresh air before or after your shift.This unit offers a stress-free, fully equipped living experience for professionals who need comfort, accessibility, and quiet surroundings. Just bring your suitcase and settle in everything else is ready for you. Extra parking spot may be available to rent, more details available upon request. Located close to Victoria Hospital and a short drive to Wester University or Fanshawe Collage and a bus stop right out side the building. (id:37124)
Property details
| Price | $1,900 / month |
|---|---|
| Status | Active |
| Transaction | For rent |
| Property type | Single Family |
| Building type | Apartment |
| Ownership | Condo/Strata |
| Bedrooms | 2 |
| Bathrooms | 1 |
| Basement | None |
| Heating | Baseboard heaters, Electric |
| Cooling | Wall unit |
| Exterior | Concrete |
| Foundation | Poured Concrete |
| Parking | Garage, Underground |
| Parking spaces | 1 |
| Appliances | Furniture |
| Community | Pets Allowed With Restrictions |
| View | City view, River view, View |
| Listed on | Sep 10, 2026 |
| MLS® number | X13764722 |
Rooms
| Level | Room | Dimensions |
|---|---|---|
| Main level | Bedroom | 2.97 |
| Main level | Living room | 5.18 |
| Main level | Primary Bedroom | 4.47 |
| Main level | Kitchen | 2.59 |
| Main level | Dining room | 2.59 |
Location
All listing details (43)
| Appliances | Furniture |
|---|---|
| Association Name | HighPoint Property Management |
| Basement | None |
| Bathrooms Total Integer | 1 |
| Bedrooms Above Grade | 2 |
| Bedrooms Total | 2 |
| City | London South (South J) |
| City Region | South J |
| Common Interest | Condo/Strata |
| Community Features | Pets Allowed With Restrictions |
| Cooling | Wall unit |
| Country | Canada |
| Directions | AILSA PLACE AND POND MILLS ROAD |
| Exterior Features | Concrete |
| Fireplace YN | No |
| Foundation Details | Poured Concrete |
| Geocode Manual YN | No |
| Heating | Baseboard heaters, Electric |
| Internet Address Display YN | Yes |
| Internet Entire Listing Display YN | Yes |
| Lease Amount Frequency | Monthly |
| List AOR | London and St. Thomas |
| Living Area Maximum | 999 |
| Living Area Minimum | 900 |
| Living Area Units | square feet |
| Lot Features | Elevator, Carpet Free, In suite Laundry |
| Original Entry Timestamp | 2026-09-10T13:51:00.54Z |
| Parking Features | Garage, Underground |
| Parking Total | 1 |
| Photos Count | 14 |
| Postal Code | N5Z4W5 |
| Property Attached YN | Yes |
| Property Sub Type | Single Family |
| Security Features | Controlled entry |
| Standard Status | Active |
| State Or Province | Ontario |
| Street Name | Pond Mills |
| Street Number | 45 |
| Street Suffix | Road |
| Structure Type | Apartment |
| Total Actual Rent | 1900 |
| Unit Number | 710 |
| View | City view, River view, View |
Listing courtesy of
Listing brokerage
KELLER WILLIAMS LIFESTYLES
B100-509 COMMISSIONERS ROAD W., LONDON, Ontario
Listing agent
BARB WHITNEY
This REALTOR.ca listing content is owned and licensed by REALTOR® members of The Canadian Real Estate Association.