
- November 10, 2026
- No Comments

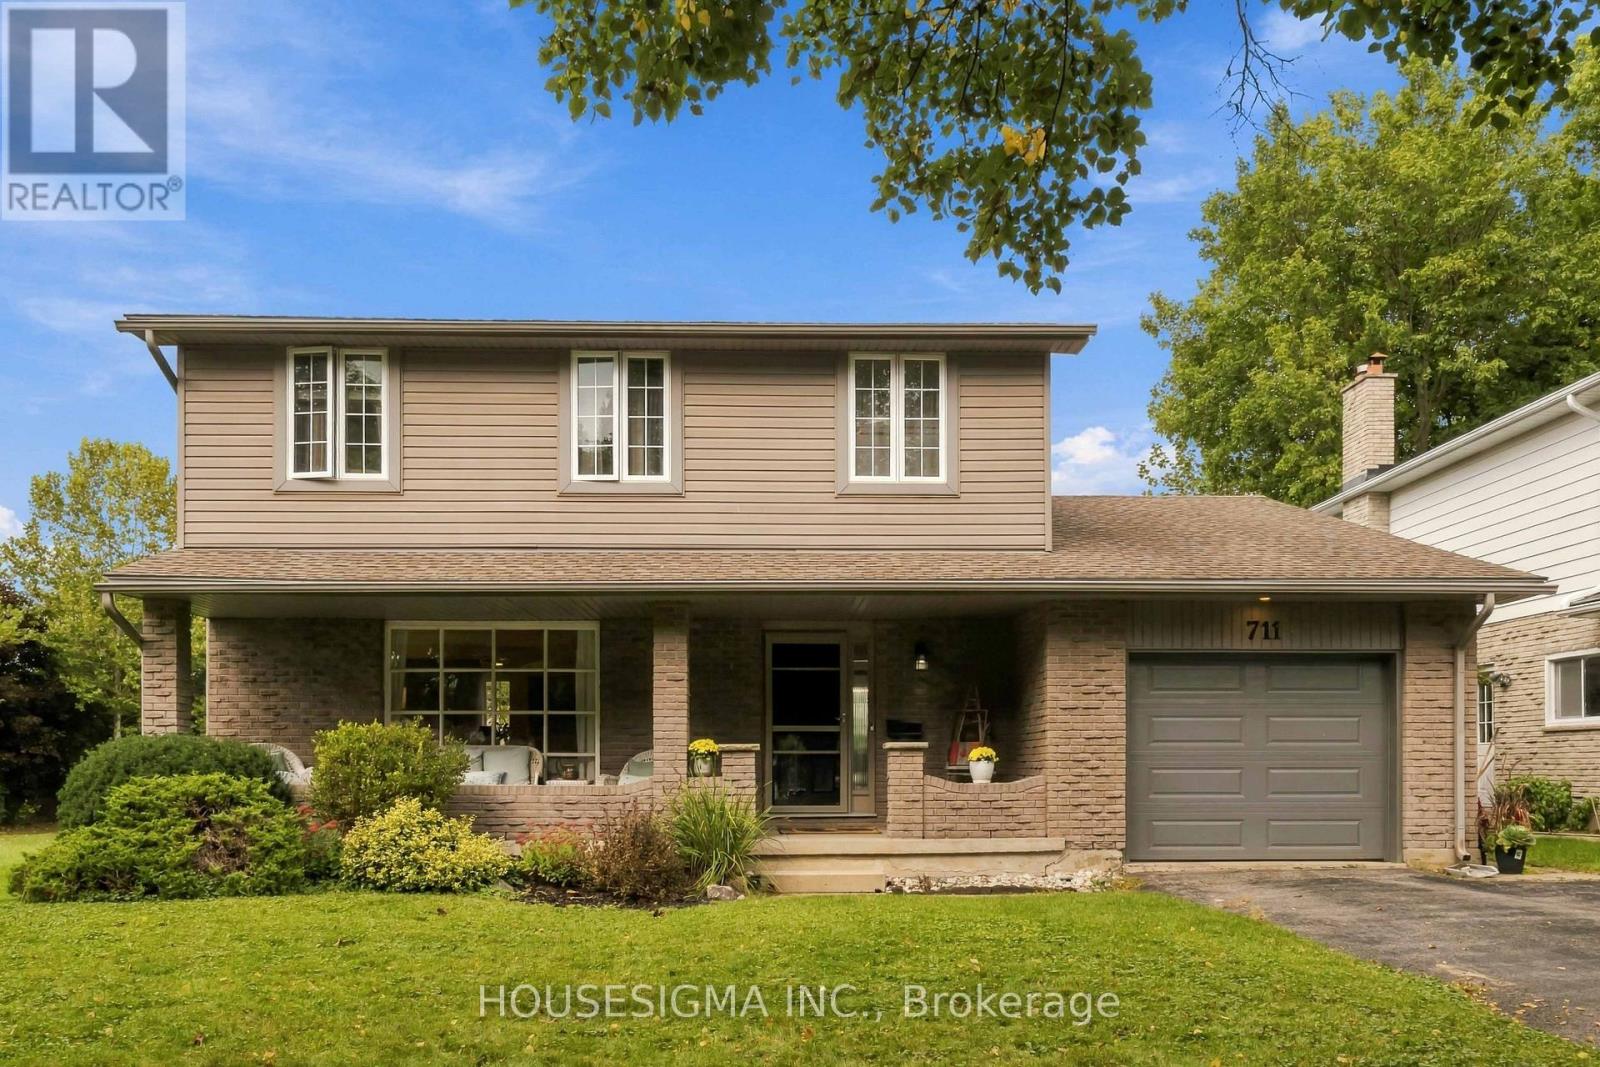
711 BUTLER AVENUE
London South (South O), Ontario N6J2C2
- 4 Beds
- 3 Baths
- Single Family
Listed by HOUSESIGMA INC.
 49 photos
Description
Welcome to this inviting family home, tucked away on a quiet, friendly street and conveniently located near schools, transit, and shopping. Offering 3 bedrooms and 3 bathrooms, the home features an upgraded ensuite and a number of thoughtful improvements that add comfort and value. In the den you will find a wood burning fireplace to keep you cozy and warm during those cold winter nights. The backyard is a true highlight-a private outdoor retreat backing onto greenspace and walking trails. Enjoy a refreshing swim in the heated inground pool, relax on one of the two new wooden decks, or gather with family and friends in the peaceful setting. Recent pool updates include a new liner (2025), new pool heater and Hayward filters in 2024. A new patio door, installed in 2021, helps connect indoor living with the backyard, while a new dishwasher was added in 2023.The basement is waiting for your finishing touches, offering an opportunity to update the space to suit your needs. With its welcoming neighborhood, appealing backyard, and practical upgrades, this home offers a wonderful setting for everyday living and outdoor enjoyment. (id:37124)
Property details
| Price | $669,000 |
|---|---|
| Status | Active |
| Transaction | For sale |
| Property type | Single Family |
| Building type | House |
| Ownership | Freehold |
| Storeys | 2 |
| Bedrooms | 4 |
| Bathrooms | 3 |
| Lot size | 55 x 105.3 FT |
| Frontage | 55 |
| Basement | Finished, N/A |
| Heating | Forced air, Natural gas |
| Cooling | Central air conditioning |
| Fireplace | 1 |
| Exterior | Wood |
| Foundation | Poured Concrete |
| Parking | Garage |
| Parking spaces | 4 |
| Pool | Inground pool |
| Water | Municipal water |
| Sewer | Sanitary sewer |
| Appliances | Washer, Refrigerator, Dishwasher, Stove, Dryer, Furniture, Water Heater |
| Annual taxes | $5,147 (2025) |
| Listed on | Oct 15, 2026 |
| MLS® number | X14083114 |
Rooms
| Level | Room | Dimensions |
|---|---|---|
| Main level | Kitchen | 3.33 |
| Basement | Bedroom 4 | 3.79 |
| Basement | Other | 4.51 |
| Main level | Eating area | 3.33 |
| Main level | Dining room | 3.46 |
| Main level | Living room | 5.71 |
| Main level | Foyer | 2.85 |
| Main level | Family room | 3.66 |
| Second level | Primary Bedroom | 6.28 |
| Second level | Bedroom 2 | 3.03 |
| Second level | Bedroom 3 | 3.38 |
| Basement | Recreational, Games room | 8.49 |
Location
All listing details (50)
| Appliances | Washer, Refrigerator, Dishwasher, Stove, Dryer, Furniture, Water Heater |
|---|---|
| Basement | Finished, N/A |
| Bathrooms Partial | 1 |
| Bathrooms Total Integer | 3 |
| Bedrooms Above Grade | 3 |
| Bedrooms Below Grade | 1 |
| Bedrooms Total | 4 |
| Building Features | Separate Heating Controls, Fireplace(s) |
| City | London South (South O) |
| City Region | South O |
| Common Interest | Freehold |
| Cooling | Central air conditioning |
| Country | Canada |
| Directions | Cross Streets: Widmore and Butler. ** Directions: Andover Dr. Drive to Butler Ave. |
| Exterior Features | Wood |
| Fireplace YN | Yes |
| Fireplaces Total | 1 |
| Foundation Details | Poured Concrete |
| Frontage Length Numeric | 55 |
| Frontage Length Numeric Units | feet |
| Geocode Manual YN | No |
| Heating | Forced air, Natural gas |
| Internet Address Display YN | Yes |
| Internet Entire Listing Display YN | Yes |
| List AOR | London and St. Thomas |
| List Price | 669000 |
| Living Area Maximum | 2000 |
| Living Area Minimum | 1500 |
| Living Area Units | square feet |
| Lot Features | Backs on greenbelt, Flat site |
| Lot Size Dimensions | 55 x 105.3 FT |
| Original Entry Timestamp | 2026-10-15T19:22:42.17Z |
| Parking Features | Garage |
| Parking Total | 4 |
| Photos Count | 49 |
| Pool Features | Inground pool |
| Postal Code | N6J2C2 |
| Property Attached YN | No |
| Property Sub Type | Single Family |
| Sewer | Sanitary sewer |
| Standard Status | Active |
| State Or Province | Ontario |
| Stories | 2 |
| Street Name | Butler |
| Street Number | 711 |
| Street Suffix | Avenue |
| Structure Type | House |
| Tax Annual Amount | 5147 |
| Tax Year | 2025 |
| Water Source | Municipal water |
Listing courtesy of
Listing brokerage
HOUSESIGMA INC.
380 WELLINGTON ST. UNIT HS1, LONDON, Ontario
Listing agent
EARLENE SPARKS
This REALTOR.ca listing content is owned and licensed by REALTOR® members of The Canadian Real Estate Association.