
- November 10, 2026
- No Comments

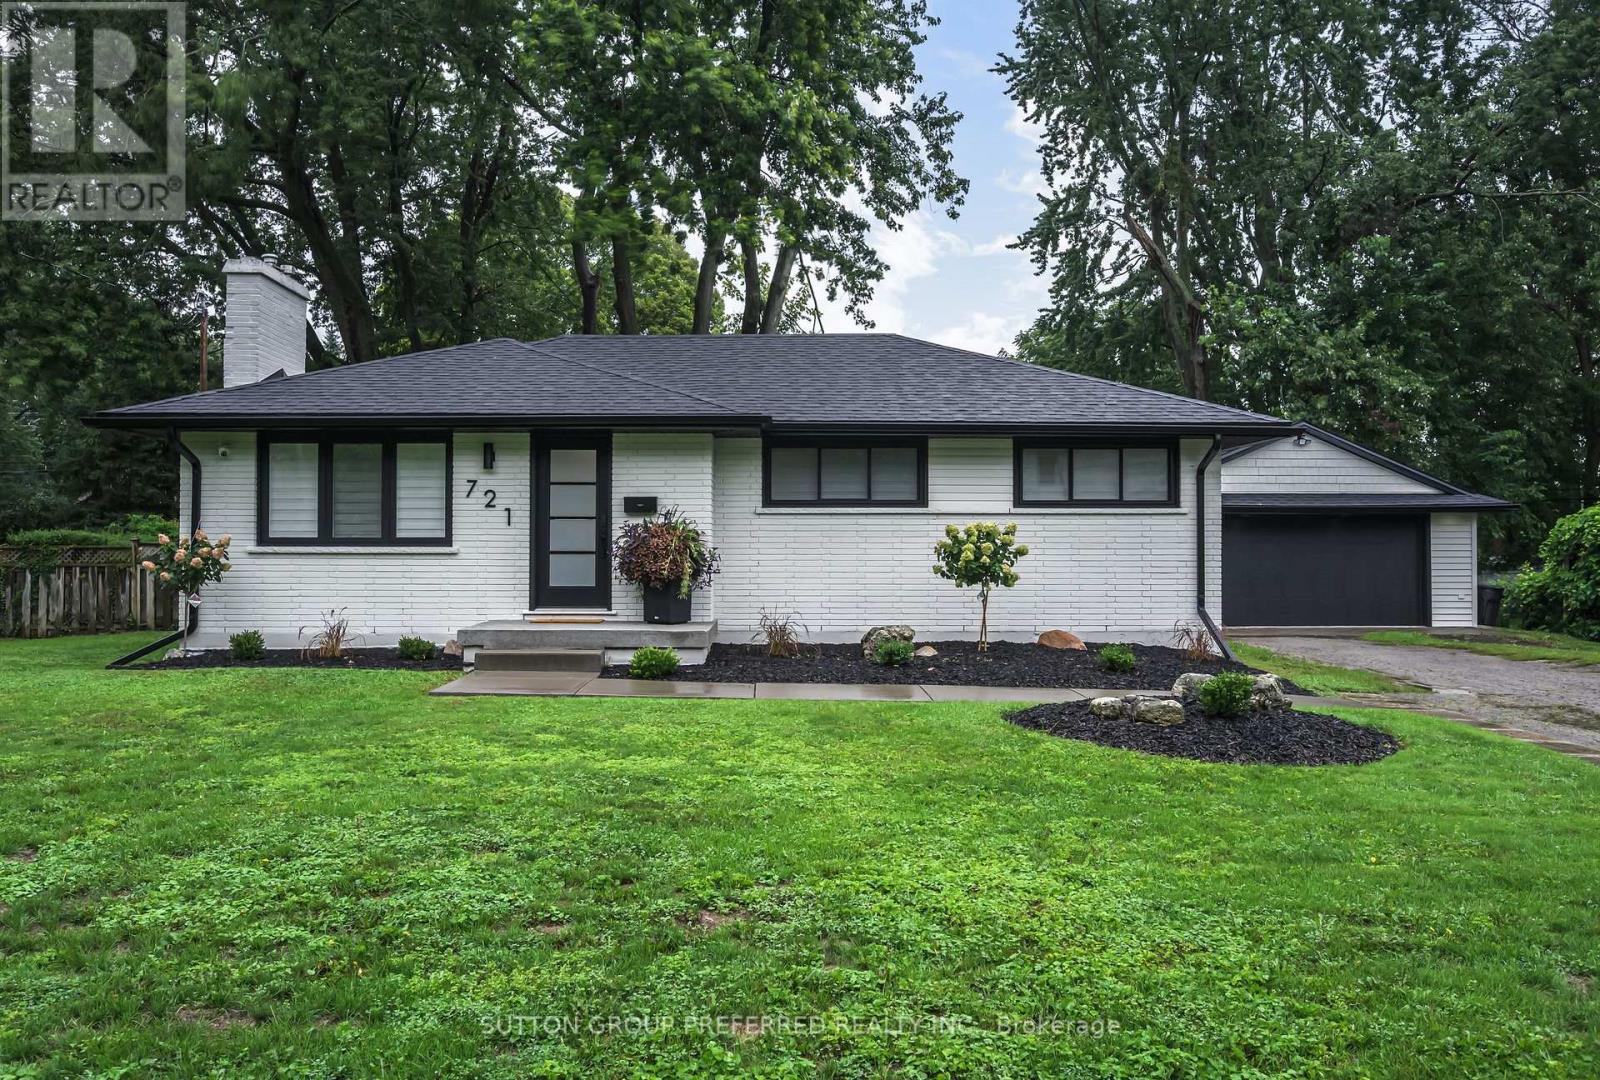
721 INVERNESS AVENUE
London North (North P), Ontario N6H3C7
- 3 Beds
- 2 Baths
- Single Family
Listed by SUTTON GROUP PREFERRED REALTY INC.
 23 photos
Description
Welcome to 721 Inverness Ave - an extensively renovated bungalow in the desired Oakridge area! The main floor boasts an open concept kitchen with accent wood beams and large island, large master with wood accent wall, a bump out in the living room with electric fireplace and wood mantle. Fully updated bath with heated floors (2026). Lower includes a large family room, spacious bedroom, 3pc bath and office.The large private yard includes a hot tub and fire pit. For the car enthusiast, there is an oversized, detached, finished 2 car garage. Perfect Updates include: roof(2026), soffits and facia(2026), A/C(2026), kitchen(2024), main bath (2026). This property is close to everything within a wonderful school zone! Just pack your stuff and move in - nothing to do here! (id:37124)
Property details
| Price | $719,900 |
|---|---|
| Status | Active |
| Transaction | For sale |
| Property type | Single Family |
| Building type | House |
| Ownership | Freehold |
| Storeys | 1 |
| Bedrooms | 3 |
| Bathrooms | 2 |
| Lot size | 90.6 x 120.6 FT |
| Frontage | 90.7 |
| Basement | Full |
| Heating | Forced air, Natural gas |
| Cooling | Central air conditioning |
| Exterior | Brick |
| Foundation | Concrete |
| Parking | Detached Garage, Garage |
| Parking spaces | 8 |
| Water | Municipal water |
| Sewer | Sanitary sewer |
| Appliances | All |
| Annual taxes | $4,439 |
| Listed on | Sep 11, 2026 |
| MLS® number | X13772990 |
Rooms
| Level | Room | Dimensions |
|---|---|---|
| Main level | Primary Bedroom | 6.02 |
| Lower level | Bathroom | 2.14 |
| Main level | Bedroom 2 | 3.69 |
| Main level | Living room | 4.88 |
| Main level | Kitchen | 4.77 |
| Main level | Foyer | 1.24 |
| Main level | Bathroom | 3.65 |
| Lower level | Utility room | 3.37 |
| Lower level | Office | 2.67 |
| Lower level | Bedroom 3 | 3.61 |
| Lower level | Family room | 8.26 |
Location
All listing details (46)
| Appliances | All |
|---|---|
| Architectural Style | Bungalow |
| Basement | Full |
| Bathrooms Total Integer | 2 |
| Bedrooms Above Grade | 2 |
| Bedrooms Below Grade | 1 |
| Bedrooms Total | 3 |
| City | London North (North P) |
| City Region | North P |
| Common Interest | Freehold |
| Cooling | Central air conditioning |
| Country | Canada |
| Directions | SHERENE TERR |
| Exterior Features | Brick |
| Fencing | Fenced yard |
| Fireplace YN | No |
| Foundation Details | Concrete |
| Frontage Length Numeric | 90.7 |
| Frontage Length Numeric Units | feet |
| Geocode Manual YN | No |
| Heating | Forced air, Natural gas |
| Internet Address Display YN | Yes |
| Internet Entire Listing Display YN | Yes |
| List AOR | London and St. Thomas |
| List Price | 719900 |
| Living Area Maximum | 1500 |
| Living Area Minimum | 1100 |
| Living Area Units | square feet |
| Lot Size Dimensions | 90.6 x 120.6 FT |
| Original Entry Timestamp | 2026-09-11T17:20:57.82Z |
| Parking Features | Detached Garage, Garage |
| Parking Total | 8 |
| Photos Count | 22 |
| Postal Code | N6H3C7 |
| Property Attached YN | No |
| Property Sub Type | Single Family |
| Sewer | Sanitary sewer |
| Standard Status | Active |
| State Or Province | Ontario |
| Stories | 1 |
| Street Name | Inverness |
| Street Number | 721 |
| Street Suffix | Avenue |
| Structure Type | House |
| Tax Annual Amount | 4438.56 |
| Water Source | Municipal water |
Listing courtesy of
Listing brokerage
SUTTON GROUP PREFERRED REALTY INC.
181 COMMISSIONERS RD. W., LONDON, Ontario
Listing agent
CURTIS GREEN
This REALTOR.ca listing content is owned and licensed by REALTOR® members of The Canadian Real Estate Association.