
- November 10, 2026
- No Comments

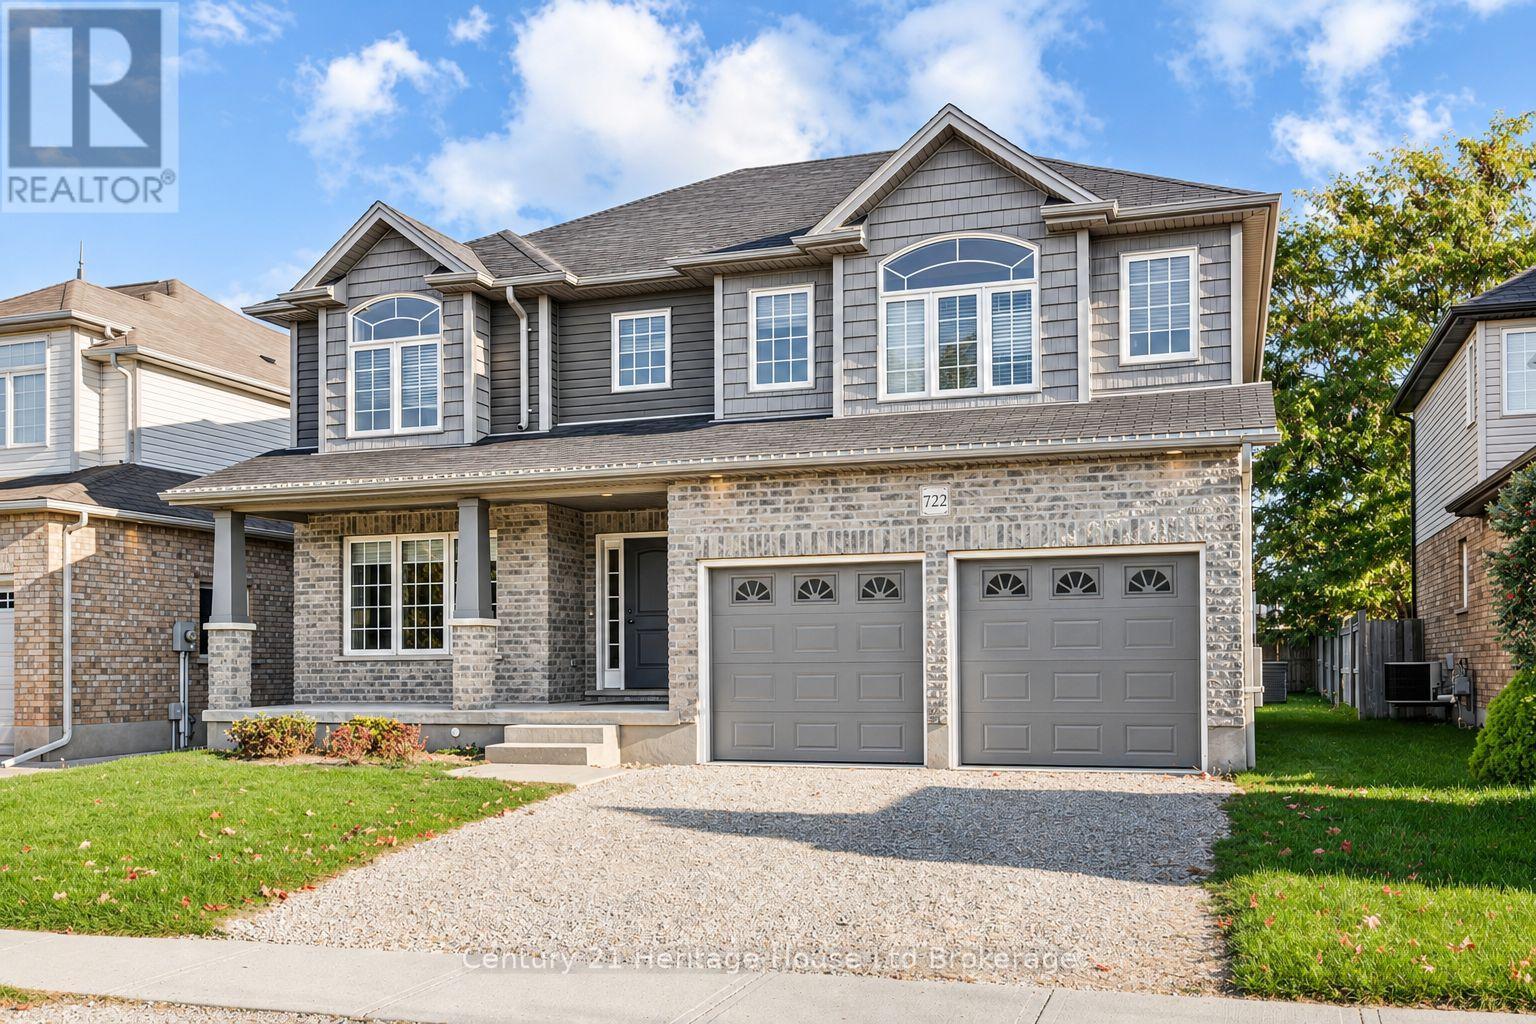
722 NORMANDY DRIVE
Woodstock (Woodstock - North), Ontario N4T0C5
- 4 Beds
- 3 Baths
- Single Family
Listed by Century 21 Heritage House Ltd Brokerage
 26 photos
Description
Welcome to 722 Normandy Drive! This spacious 4-bedroom, 2.5-bathroom home offers plenty of room for comfortable family living. The main floor features a bright and inviting living area with a cozy gas fireplace, perfect for relaxing or entertaining. The kitchen showcases beautiful dark wood cabinetry, stainless steel appliances, and plenty of storage space. Convenient main floor laundry adds to the home's practical layout. Upstairs, you'll find four generously sized bedrooms, including a spacious primary suite complete with its own private ensuite bathroom. The unfinished basement provides plenty of additional storage space. A double-car garage and spacious driveway offer ample parking. With a functional layout, generous living space, and room for the whole family, this home is a great leasing opportunity. Available immediately and ready for you to move in! (id:37124)
Property details
| Price | $2,450 / month |
|---|---|
| Status | Active |
| Transaction | For rent |
| Property type | Single Family |
| Building type | House |
| Ownership | Freehold |
| Storeys | 2 |
| Bedrooms | 4 |
| Bathrooms | 3 |
| Lot size | 16 x 31.9 M |
| Frontage | 16 |
| Basement | Unfinished, Full |
| Heating | Forced air, Natural gas |
| Cooling | Central air conditioning |
| Fireplace | 1 |
| Exterior | Brick, Vinyl siding |
| Foundation | Poured Concrete |
| Parking | Attached Garage, Garage |
| Parking spaces | 4 |
| Water | Municipal water |
| Sewer | Sanitary sewer |
| Appliances | Washer, Refrigerator, Water meter, Dishwasher, Stove, Dryer, Water Heater |
| Listed on | Nov 8, 2026 |
| MLS® number | X14160962 |
Rooms
| Level | Room | Dimensions |
|---|---|---|
| Other | Kitchen | 3.35 |
| Second level | Bathroom | 3.96 |
| Second level | Bathroom | 3.2 |
| Main level | Office | 4.7 |
| Main level | Living room | 6.17 |
| Main level | Dining room | 3.66 |
| Main level | Bathroom | 1.68 |
| Main level | Laundry room | 2.44 |
| Second level | Primary Bedroom | 5.44 |
| Second level | Bedroom 2 | 4.57 |
| Second level | Bedroom 3 | 3.43 |
| Second level | Bedroom 4 | 3.76 |
Location
All listing details (47)
| Appliances | Washer, Refrigerator, Water meter, Dishwasher, Stove, Dryer, Water Heater |
|---|---|
| Basement | Unfinished, Full |
| Bathrooms Partial | 1 |
| Bathrooms Total Integer | 3 |
| Bedrooms Above Grade | 4 |
| Bedrooms Total | 4 |
| Building Features | Fireplace(s) |
| City | Woodstock (Woodstock - North) |
| City Region | Woodstock - North |
| Common Interest | Freehold |
| Cooling | Central air conditioning |
| Country | Canada |
| Directions | Cross Streets: Springbank Ave North. ** Directions: From Finch Ave, turn West on Normandy. |
| Exterior Features | Brick, Vinyl siding |
| Fireplace YN | Yes |
| Fireplaces Total | 1 |
| Foundation Details | Poured Concrete |
| Frontage Length Numeric | 16 |
| Frontage Length Numeric Units | meters |
| Geocode Manual YN | No |
| Heating | Forced air, Natural gas |
| Internet Address Display YN | Yes |
| Internet Entire Listing Display YN | Yes |
| Lease Amount Frequency | Monthly |
| List AOR | Woodstock-Ingersoll-Tillsonburg |
| Living Area Maximum | 3000 |
| Living Area Minimum | 2500 |
| Living Area Units | square feet |
| Lot Features | Sump Pump |
| Lot Size Dimensions | 16 x 31.9 M |
| Original Entry Timestamp | 2026-11-08T12:34:04.06Z |
| Parking Features | Attached Garage, Garage |
| Parking Total | 4 |
| Photos Count | 26 |
| Postal Code | N4T0C5 |
| Property Attached YN | No |
| Property Sub Type | Single Family |
| Sewer | Sanitary sewer |
| Standard Status | Active |
| State Or Province | Ontario |
| Stories | 2 |
| Street Name | Normandy |
| Street Number | 722 |
| Street Suffix | Drive |
| Structure Type | House |
| Total Actual Rent | 2450 |
| Water Source | Municipal water |
Listing courtesy of
Listing brokerage
Century 21 Heritage House Ltd Brokerage
865 DUNDAS STREET, WOODSTOCK, Ontario
Listing agent
Tovah Hommes
This REALTOR.ca listing content is owned and licensed by REALTOR® members of The Canadian Real Estate Association.