
- November 10, 2026
- No Comments

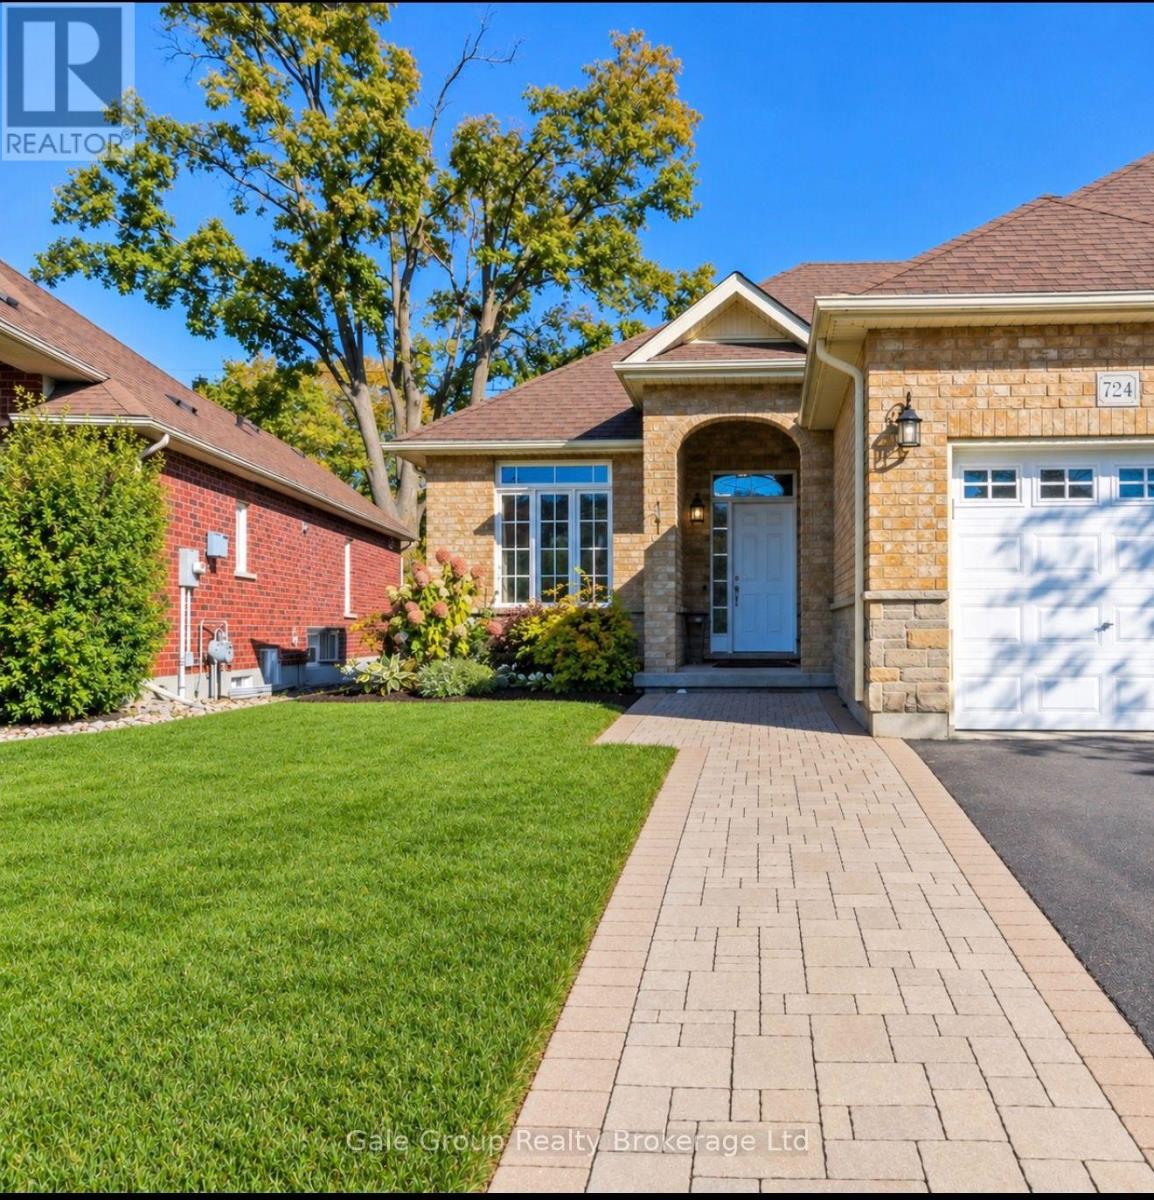
724 GARDEN COURT
Woodstock (Woodstock - North), Ontario N4T1W6
- 3 Beds
- 3 Baths
- Single Family
Listed by Gale Group Realty Brokerage Ltd
 24 photos
Description
Welcome to 724 Garden Court Crescent-Discover comfortable, carefree living in this immaculate semi-detached bungalow with a single-car garage, ideally situated in the sought-after Sally Creek adult lifestyle community. Enjoy a lifestyle that combines comfort, convenience, and recreation. Take advantage of the many amenities offered at the community recreation centre, enjoy a leisurely walk to the nearby golf course or explore the scenic walking trails just around the corner. The bright and inviting main floor features an open-concept kitchen, dining, and living area, creating a welcoming space for both everyday living and entertaining. The spacious primary bedroom offers two closets and a luxurious five-piece ensuite. A versatile den, an additional bathroom, and convenient main-floor laundry complete this thoughtfully designed level. The fully finished basement provides approximately 1,200 square feet of additional living space, offering exceptional flexibility for guests, extended family, or hobbies. Highlights include an electric fireplace, workshop, kitchen area, three-piece bathroom, and an additional bedroom. Step outside to the beautifully landscaped backyard, where a tiled deck and awning create the perfect setting for outdoor relaxation and entertaining in comfort, rain or shine. Offering generous living space, desirable amenities, and an enviable location within an established adult lifestyle community, this home presents an exceptional opportunity to enjoy a relaxed and active lifestyle. This is a freehold property with an approximate monthly common element fee of $85, which includes access to the community recreation centre, featuring a library, gym, kitchen, a hall, and other amenities. Offering a blend of comfort, versatility, and low-maintenance living in Sally Creek (id:37124)
Property details
| Price | $589,000 |
|---|---|
| Status | Active |
| Transaction | For sale |
| Property type | Single Family |
| Building type | House |
| Ownership | Freehold |
| Storeys | 1 |
| Bedrooms | 3 |
| Bathrooms | 3 |
| Lot size | 28.5 x 115 FT |
| Frontage | 28.6 |
| Basement | Finished, N/A |
| Heating | Forced air, Electric |
| Cooling | Central air conditioning |
| Fireplace | 2 |
| Exterior | Brick |
| Foundation | Poured Concrete |
| Parking | Attached Garage, Garage |
| Parking spaces | 2 |
| Water | Municipal water |
| Sewer | Sanitary sewer |
| Appliances | Washer, Water softener, Dishwasher, Stove, Dryer, Window Coverings, Garage door opener, Garage door opener remote(s), Water Heater, Two Refrigerators |
| Annual taxes | $4,807 |
| Listed on | Oct 22, 2026 |
| MLS® number | X14107200 |
Rooms
| Level | Room | Dimensions |
|---|---|---|
| Main level | Primary Bedroom | 3.51 |
| Main level | Kitchen | 2.59 |
| Main level | Bedroom 2 | 2.74 |
| Main level | Living room | 5 |
| Main level | Dining room | 3.05 |
| Basement | Recreational, Games room | 5.49 |
| Basement | Workshop | 4.27 |
| Basement | Bedroom 3 | 3.05 |
Location
All listing details (50)
| Appliances | Washer, Water softener, Dishwasher, Stove, Dryer, Window Coverings, Garage door opener, Garage door opener remote(s), Water Heater, Two Refrigerators |
|---|---|
| Architectural Style | Bungalow |
| Basement | Finished, N/A |
| Bathrooms Partial | 1 |
| Bathrooms Total Integer | 3 |
| Bedrooms Above Grade | 2 |
| Bedrooms Below Grade | 1 |
| Bedrooms Total | 3 |
| Building Features | Fireplace(s) |
| City | Woodstock (Woodstock - North) |
| City Region | Woodstock - North |
| Common Interest | Freehold |
| Cooling | Central air conditioning |
| Country | Canada |
| Directions | Cross Streets: Lakeview and Highway 59. ** Directions: From Highway 59 South, turn right onto Lakeview Drive. Take the first left onto Garden Court Crescent. 724 Garden Court Crescent will be on your left. |
| Exterior Features | Brick |
| Fireplace YN | Yes |
| Fireplaces Total | 2 |
| Foundation Details | Poured Concrete |
| Frontage Length Numeric | 28.6 |
| Frontage Length Numeric Units | feet |
| Geocode Manual YN | No |
| Heating | Forced air, Electric |
| Internet Address Display YN | Yes |
| Internet Entire Listing Display YN | Yes |
| List AOR | Woodstock-Ingersoll-Tillsonburg |
| List Price | 589000 |
| Living Area Maximum | 1500 |
| Living Area Minimum | 1100 |
| Living Area Units | square feet |
| Lot Features | Carpet Free |
| Lot Size Dimensions | 28.5 x 115 FT |
| Original Entry Timestamp | 2026-10-22T16:54:57.75Z |
| Parking Features | Attached Garage, Garage |
| Parking Total | 2 |
| Photos Count | 24 |
| Postal Code | N4T1W6 |
| Property Attached YN | Yes |
| Property Sub Type | Single Family |
| Sewer | Sanitary sewer |
| Standard Status | Active |
| State Or Province | Ontario |
| Stories | 1 |
| Street Name | Garden |
| Street Number | 724 |
| Street Suffix | Court |
| Structure Type | House |
| Tax Annual Amount | 4807 |
| Utilities | Sewer, Electricity, Cable |
| Water Source | Municipal water |
Listing courtesy of
Listing brokerage
Gale Group Realty Brokerage Ltd
425 Dundas Street, Woodstock, Ontario
Listing agent
Gagan Kaur
This REALTOR.ca listing content is owned and licensed by REALTOR® members of The Canadian Real Estate Association.