
- November 10, 2026
- No Comments

73 FENNELL CRESCENT
London South (South X), Ontario N6E2E2
- 4 Beds
- 2 Baths
- Single Family
Listed by RINEHART REALTY
 33 photos
Description
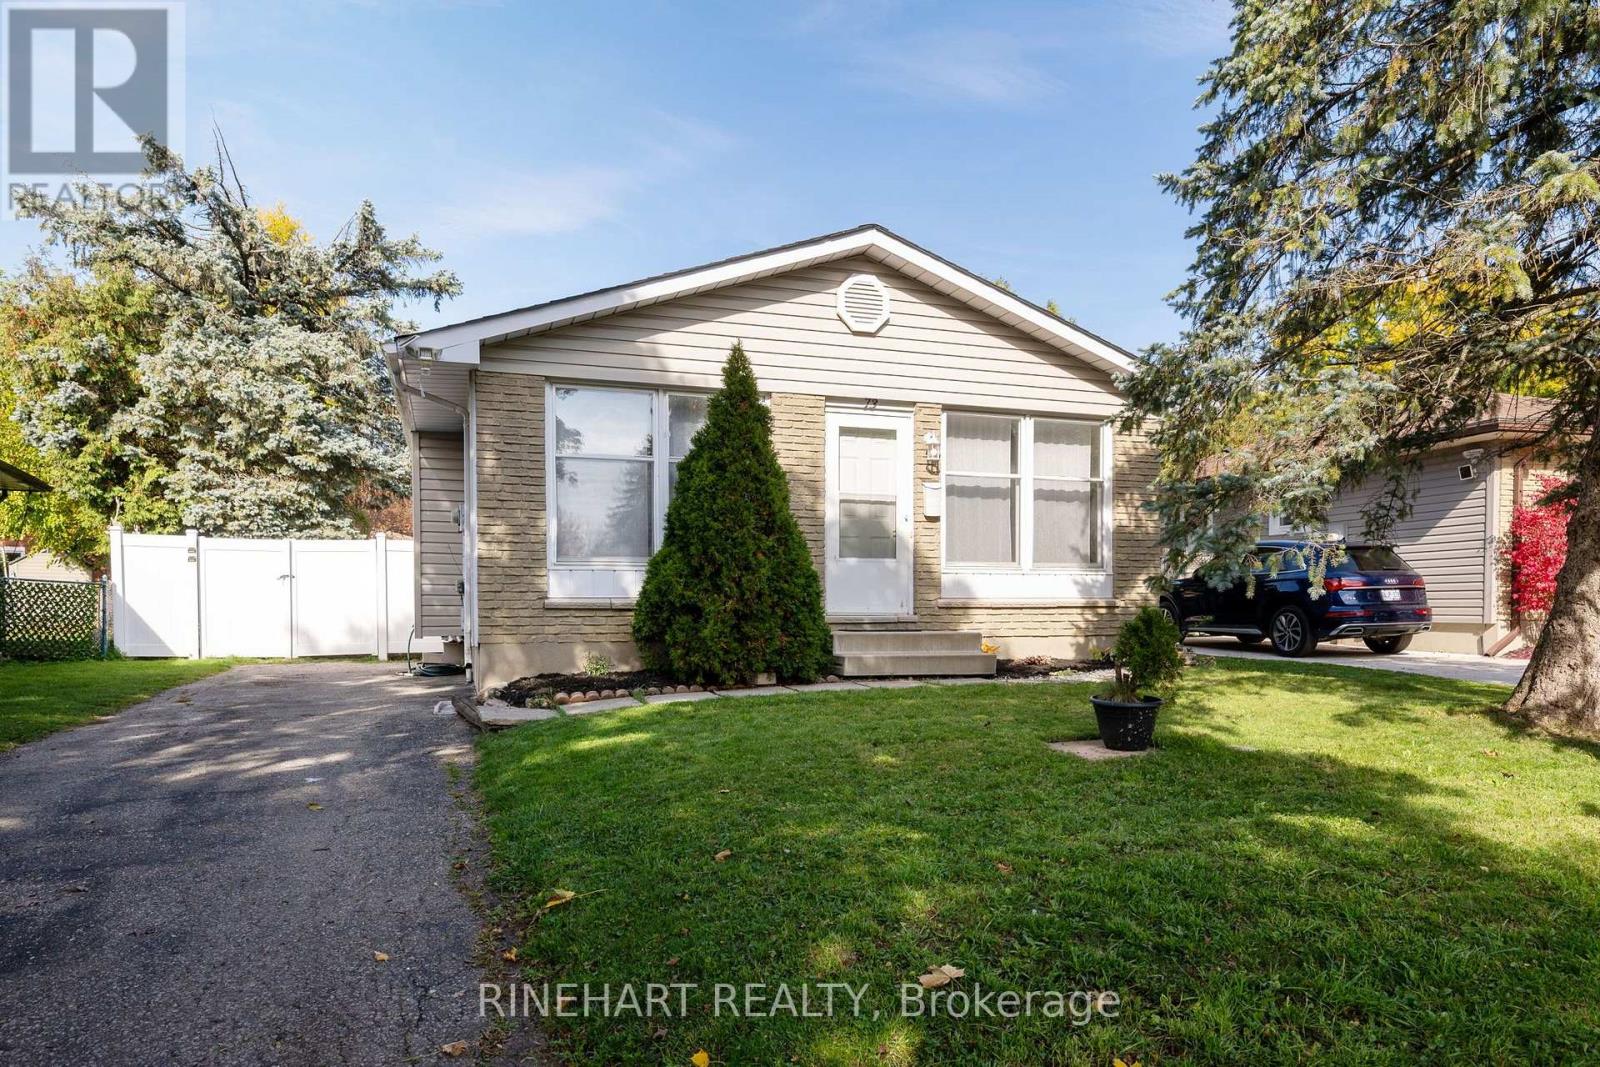
Located on a quiet crescent in White Oaks, this detached 3+1 bedroom, 2 bathroom bungalow offers a flexible layout, a finished lower level with in law suite potential, plenty of outdoor space and a convenient location close to schools, parks and shopping. With a private double driveway, multiple living spaces and a large backyard with a deck, patio and two sheds, there is plenty here for families, first time buyers or anyone looking for a home with room to grow! The main level begins with a bright and spacious living room, where large front windows bring in plenty of natural light. From there, the layout flows into the dining area and kitchen, creating a comfortable setup for everyday living and entertaining. Three bedrooms and a full bathroom complete the main floor, giving families the convenience of having their primary living spaces together on one level. Downstairs, the finished lower level adds considerable flexibility with a large recreation room anchored by a wood burning fireplace, a fourth bedroom, a 2 piece bathroom, laundry and additional utility space. Most importantly, the lower level has its own entrance and room to expand the bathroom and add an independent kitchen, creating excellent potential for future in law accommodation while still offering plenty of space for a growing family, guests or a home office. Outside, the home continues to impress with a very large rear patio and deck, two storage sheds and a generous backyard surrounded by mature trees. It is an inviting space for summer barbecues, entertaining, gardening or simply enjoying more room outdoors. With White Oaks Public School, nearby parks and White Oaks Mall all within the surrounding community, this versatile bungalow combines comfortable everyday living with valuable future potential in an established London neighbourhood. (id:37124)
Property details
| Price | $474,900 |
|---|---|
| Status | Active |
| Transaction | For sale |
| Property type | Single Family |
| Building type | House |
| Ownership | Freehold |
| Storeys | 1 |
| Bedrooms | 4 |
| Bathrooms | 2 |
| Lot size | 43.6 x 114.3 FT ; 112.34ft x 57.2ft x 114.25ft x 43.7ft |
| Frontage | 43.7 |
| Zoning | R1-4 |
| Basement | Finished, Full |
| Heating | Forced air, Natural gas |
| Cooling | Central air conditioning |
| Fireplace | 1 |
| Exterior | Brick, Vinyl siding |
| Foundation | Poured Concrete |
| Parking | No Garage |
| Parking spaces | 2 |
| Water | Municipal water |
| Sewer | Sanitary sewer |
| Appliances | Furniture |
| Annual taxes | $3,420 (2026) |
| Listed on | Oct 30, 2026 |
| MLS® number | X14131352 |
Rooms
| Level | Room | Dimensions |
|---|---|---|
| Main level | Foyer | 1.23 |
| Lower level | Bedroom | 3.4 |
| Main level | Dining room | 3.02 |
| Lower level | Utility room | 2.3 |
| Lower level | Bathroom | 1.59 |
| Lower level | Recreational, Games room | 6.87 |
| Main level | Living room | 4.09 |
| Main level | Kitchen | 3.84 |
| Main level | Bedroom | 2.92 |
| Main level | Bathroom | 3.03 |
| Main level | Primary Bedroom | 2.92 |
| Lower level | Other | 2.06 |
| Lower level | Laundry room | 3.38 |
Location
All listing details (51)
| Appliances | Furniture |
|---|---|
| Architectural Style | Bungalow |
| Basement | Finished, Full |
| Bathrooms Partial | 1 |
| Bathrooms Total Integer | 2 |
| Bedrooms Above Grade | 3 |
| Bedrooms Below Grade | 1 |
| Bedrooms Total | 4 |
| Building Features | Fireplace(s) |
| City | London South (South X) |
| City Region | South X |
| Common Interest | Freehold |
| Cooling | Central air conditioning |
| Country | Canada |
| Directions | Cross Streets: Bradley Ave. ** Directions: Head West on Bradley Ave, Left onto Ernest Ave, left onto Fennell Crescent. |
| Exterior Features | Brick, Vinyl siding |
| Fireplace YN | Yes |
| Fireplaces Total | 1 |
| Foundation Details | Poured Concrete |
| Frontage Length Numeric | 43.7 |
| Frontage Length Numeric Units | feet |
| Geocode Manual YN | Yes |
| Heating | Forced air, Natural gas |
| Internet Address Display YN | Yes |
| Internet Entire Listing Display YN | Yes |
| List AOR | London and St. Thomas |
| List Price | 474900 |
| Living Area Maximum | 1100 |
| Living Area Minimum | 700 |
| Living Area Units | square feet |
| Lot Features | Flat site, Dry, In-Law Suite |
| Lot Size Dimensions | 43.6 x 114.3 FT ; 112.34ft x 57.2ft x 114.25ft x 43.7ft |
| Original Entry Timestamp | 2026-10-30T14:02:06.29Z |
| Parking Features | No Garage |
| Parking Total | 2 |
| Photos Count | 32 |
| Postal Code | N6E2E2 |
| Property Attached YN | No |
| Property Sub Type | Single Family |
| Sewer | Sanitary sewer |
| Standard Status | Active |
| State Or Province | Ontario |
| Stories | 1 |
| Street Name | Fennell |
| Street Number | 73 |
| Street Suffix | Crescent |
| Structure Type | House |
| Tax Annual Amount | 3420 |
| Tax Year | 2026 |
| Water Source | Municipal water |
| Zoning Description | R1-4 |
Listing courtesy of
Listing brokerage
RINEHART REALTY
380 WELLINGTON STREET, LONDON, Ontario
Listing agent
JOE RINEHART
This REALTOR.ca listing content is owned and licensed by REALTOR® members of The Canadian Real Estate Association.