
- November 10, 2026
- No Comments

757 NADINE AVENUE
London South (South R), Ontario N6C4R6
- 7 Beds
- 5 Baths
- Multi-family
Listed by LONDON LIVING REAL ESTATE LTD.
 51 photos
Description
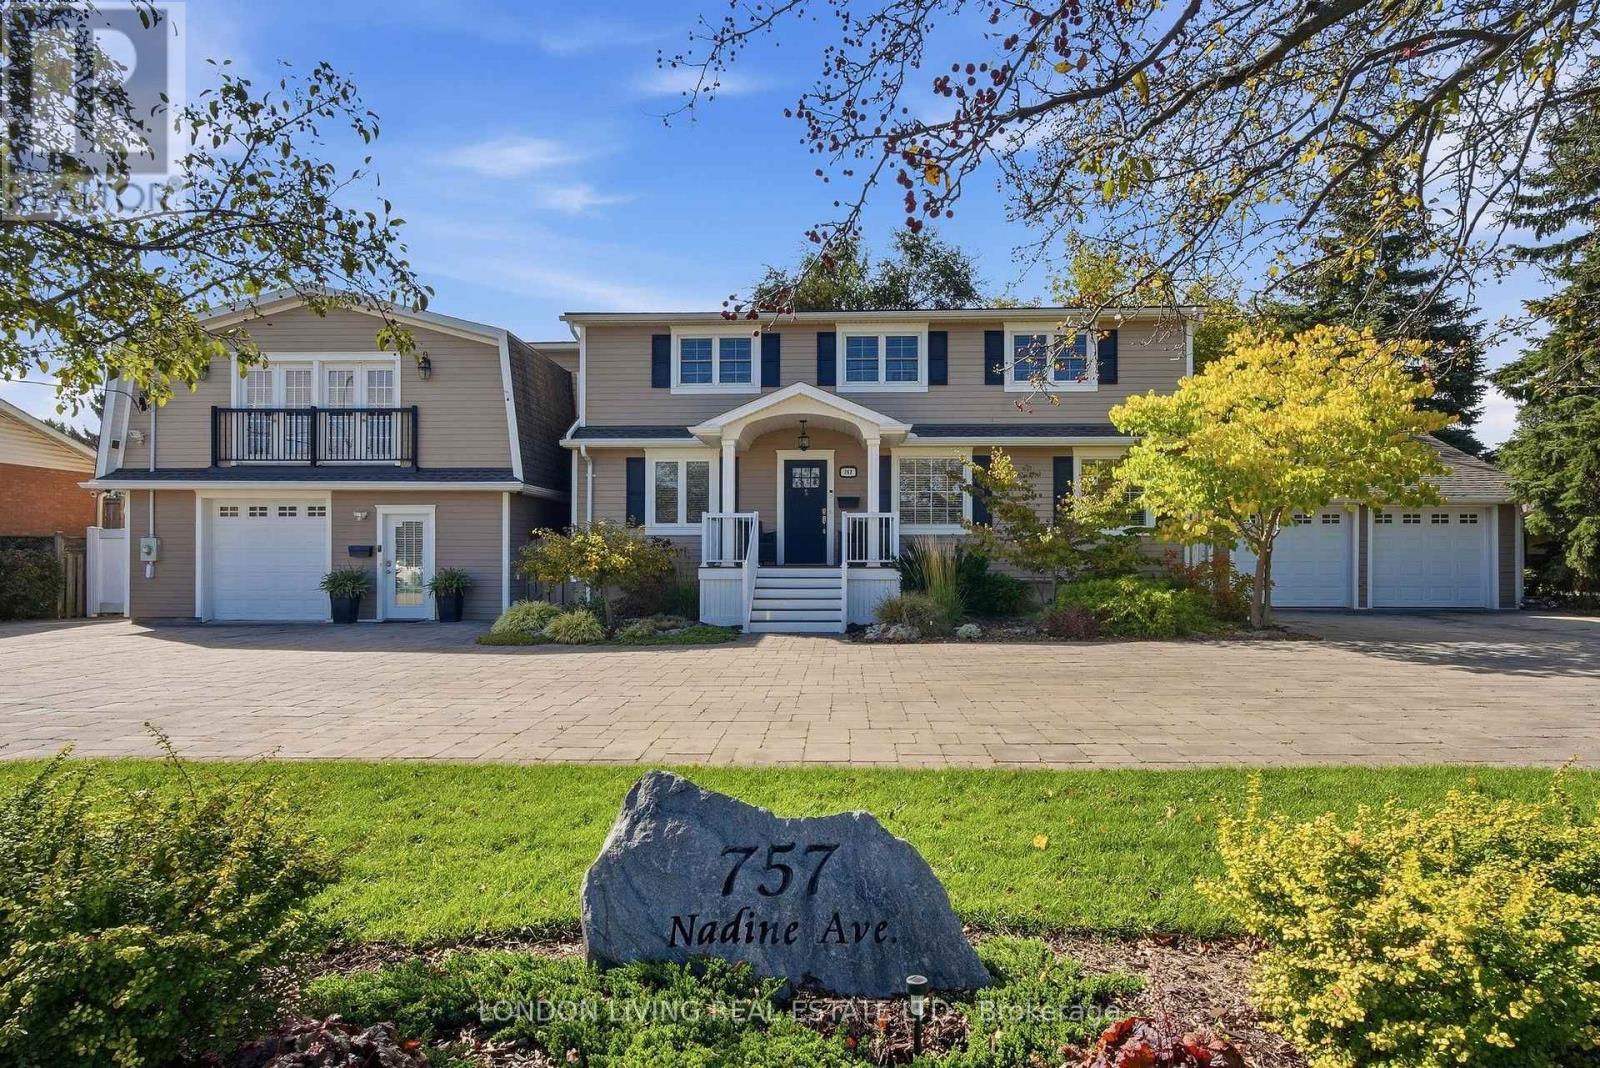
Opportunity knocks! This TURN KEY Multi Family property is currently a legal duplex with 3 additional units for additional multi-generational buyers or short term rentals. Also, add this property to your long term portfolio with zoning R1-8 permitting an apartment building, no minor variance required or the TSA Zone permitting a wide variety of uses. Just minutes to shopping, restaurants, LHSC and 401. This impeccable property features 7 Bedrooms & 5 bathrooms and rebuilt to the studs from 2014-2022. All new plumbing, wiring, shingles, siding, upgraded vinyl flooring, 2 furnaces, 2 central air conditioners, 2 on demand water heaters (owned), 200 amp panel, insulated interior/exterior walls for extra sound reduction. All 5 custom kitchens. Double attached garage with interior access. Every unit has 2 entrances/exits plus connects to another unit inside. Unit 1 main floor with front porch has living room, den, kitchen with gas stove, dishwasher and refrigerator plus 2 bedrooms, 4 pc bathroom, laundry and covered patio. Unit 2 lower level offers 2 entrances plus egress window, galley kitchen with quartz counters, dishwasher and refrigerator. 1 bedroom, 4 pc bathroom, living room, dining room and laundry. Unit 3 is located upstairs and features 1 bedroom, den, living room, 4 pc bathroom, eat in kitchen with dishwasher, refrigerator, microwave with roast/bake option, laundry and access to large deck. Unit 4 is located upstairs with 2 bedrooms, 4 pc bathroom, open concept living room, dining area, kitchen with gas stove, dishwasher, refrigerator & washer/dryer. At the back is a large deck. Unit 5 is on the main floor and features an open concept living room, dining and kitchen with quartz counters, dishwasher and refrigerator, 1 bedroom, large walk in closet, 3 pc bathroom and laundry, walk-out access to large patio featuring gazebo. Take advantage of this multi-use opportunity. (id:37124)
Property details
| Price | $1,279,900 |
|---|---|
| Status | Active |
| Transaction | For sale |
| Property type | Multi-family |
| Building type | Other |
| Storeys | 2 |
| Bedrooms | 7 |
| Bathrooms | 5 |
| Lot size | 103.7 x 212.7 FT |
| Frontage | 103.8 |
| Zoning | R1-8 |
| Basement | Apartment in basement, Separate entrance, N/A, N/A |
| Heating | Forced air, Natural gas |
| Cooling | Central air conditioning |
| Exterior | Hardboard |
| Foundation | Block, Concrete |
| Parking | Attached Garage, Garage |
| Parking spaces | 14 |
| Water | Municipal water |
| Sewer | Sanitary sewer |
| Appliances | Washer, Refrigerator, Central Vacuum, Gas stove(s), Dryer, Microwave, Blinds, Garage door opener remote(s), Water Heater - Tankless, Water Heater |
| Community | School Bus |
| Annual taxes | $8,998 |
| Listed on | Oct 7, 2026 |
| MLS® number | X13872798 |
Rooms
| Level | Room | Dimensions |
|---|---|---|
| Main level | Living room | 6.19 |
| Lower level | Laundry room | 0.94 |
| Main level | Dining room | 2.39 |
| Second level | Living room | 3.75 |
| Second level | Den | 3.75 |
| Second level | Primary Bedroom | 3.18 |
| Second level | Living room | 6.95 |
| Second level | Dining room | 2.63 |
| Second level | Kitchen | 4.32 |
| Second level | Primary Bedroom | 3.44 |
| Second level | Bedroom | 4.22 |
| Main level | Living room | 4.07 |
| Main level | Kitchen | 4.11 |
| Main level | Bedroom | 3.51 |
| Main level | Laundry room | 1.89 |
| Main level | Utility room | 0.99 |
| Main level | Kitchen | 2.6 |
| Main level | Primary Bedroom | 3.61 |
| Main level | Bedroom | 2.89 |
| Main level | Den | 4.13 |
| Main level | Laundry room | 1.28 |
| Lower level | Recreational, Games room | 6.47 |
| Lower level | Kitchen | 2.34 |
| Lower level | Bedroom | 3.59 |
Location
All listing details (49)
| Appliances | Washer, Refrigerator, Central Vacuum, Gas stove(s), Dryer, Microwave, Blinds, Garage door opener remote(s), Water Heater - Tankless, Water Heater |
|---|---|
| Basement | Apartment in basement, Separate entrance, N/A, N/A |
| Bathrooms Total Integer | 5 |
| Bedrooms Above Grade | 6 |
| Bedrooms Below Grade | 1 |
| Bedrooms Total | 7 |
| Building Features | Separate Heating Controls |
| City | London South (South R) |
| City Region | South R |
| Community Features | School Bus |
| Cooling | Central air conditioning |
| Country | Canada |
| Directions | Cross Streets: CRESTON AVE/NADINE AVE. ** Directions: WELLINGTON RD TO NADINE AVE. |
| Exterior Features | Hardboard |
| Fencing | Fenced yard |
| Fireplace YN | No |
| Foundation Details | Block, Concrete |
| Frontage Length Numeric | 103.8 |
| Frontage Length Numeric Units | feet |
| Geocode Manual YN | No |
| Heating | Forced air, Natural gas |
| Internet Address Display YN | Yes |
| Internet Entire Listing Display YN | Yes |
| List AOR | London and St. Thomas |
| List Price | 1279900 |
| Living Area Maximum | 5000 |
| Living Area Minimum | 3500 |
| Living Area Units | square feet |
| Lot Features | Cul-de-sac, Flat site, Carpet Free, Sump Pump, In-Law Suite |
| Lot Size Dimensions | 103.7 x 212.7 FT |
| Original Entry Timestamp | 2026-10-07T18:21:36.86Z |
| Parking Features | Attached Garage, Garage |
| Parking Total | 14 |
| Photos Count | 50 |
| Postal Code | N6C4R6 |
| Property Condition | Insulation upgraded |
| Property Sub Type | Multi-family |
| Security Features | Smoke Detectors |
| Sewer | Sanitary sewer |
| Standard Status | Active |
| State Or Province | Ontario |
| Stories | 2 |
| Street Name | Nadine |
| Street Number | 757 |
| Street Suffix | Avenue |
| Structure Type | Other |
| Tax Annual Amount | 8998 |
| Water Source | Municipal water |
| Zoning Description | R1-8 |
Listing courtesy of
Listing brokerage
LONDON LIVING REAL ESTATE LTD.
127 WORTLEY ROAD, LONDON, Ontario
Listing agent
DIANE GORDON
This REALTOR.ca listing content is owned and licensed by REALTOR® members of The Canadian Real Estate Association.