
- November 10, 2026
- No Comments

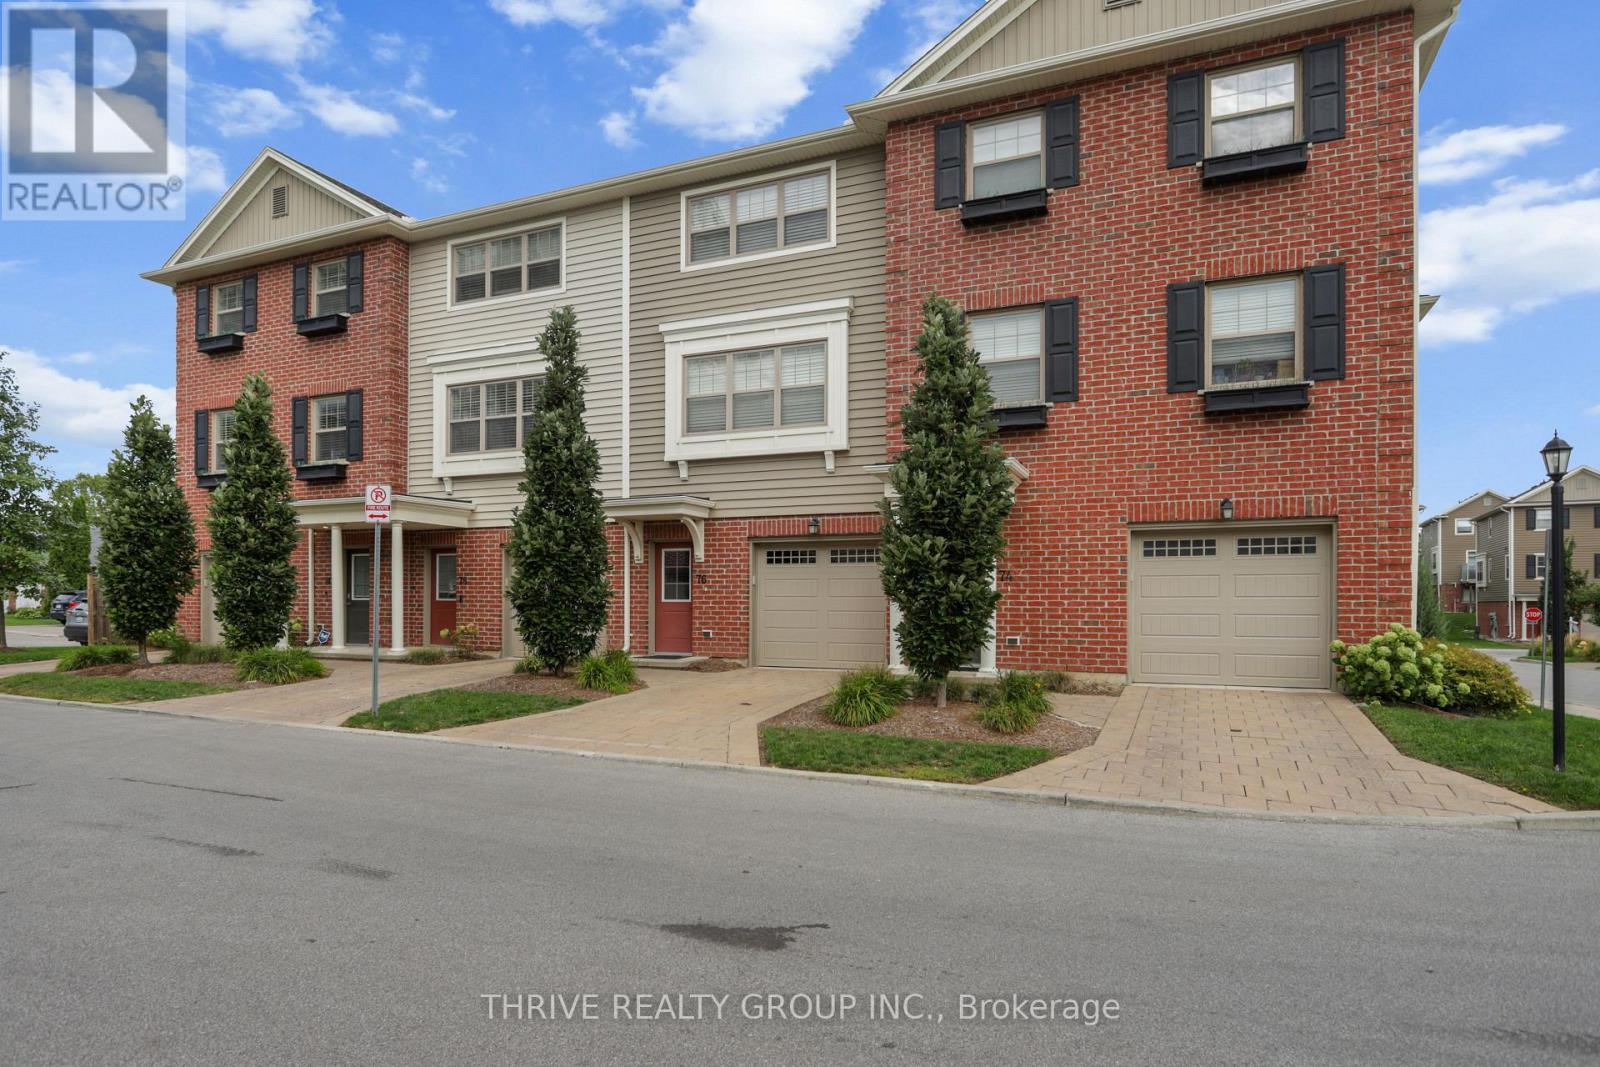
76 - 3025 SINGLETON AVENUE
London South (South W), Ontario N6L0E6
- 2 Beds
- 3 Baths
- Single Family
Listed by THRIVE REALTY GROUP INC.
 48 photos
Description
Luxury 3 storey only 7 year old townhouse style condo in desirable South London neighbourhood. This modern 2 bedroom, 2.5 bathroom home with 2 car tandem garage is complete with high end finishes and details. A great investment opportunity with rental potential or a perfect home for professionals or downsizing. Main floor has walk-out access to the back green space and plenty of storage in the utility room. 2nd floor offers open concept kitchen and dining area with large living area with access to the balcony. Kitchen is complete with large centre island, stainless steel appliances and quartz countertops. 3rd floor has large primary bedroom with 3 pc ensuite bathroom. A second generous sized bedroom and a 4 pc main bath also located on the 3rd floor along with convenient laundry. Walking distance to all amenities and easy access to the 401 and 402 highways. Close to shopping, grocery, large selection of restaurants, YMCA complex with ice pads, gym and library. Close to public transit. (id:37124)
Property details
| Price | $439,900 |
|---|---|
| Status | Active |
| Transaction | For sale |
| Property type | Single Family |
| Building type | Row / Townhouse |
| Ownership | Condo/Strata |
| Storeys | 3 |
| Bedrooms | 2 |
| Bathrooms | 3 |
| Zoning | R5-4(20) |
| Basement | Other, See Remarks, N/A |
| Heating | Forced air, Natural gas |
| Cooling | Central air conditioning, Air exchanger |
| Exterior | Vinyl siding, Brick Veneer |
| Parking | Attached Garage, Garage |
| Parking spaces | 3 |
| Appliances | Garage door opener remote(s) |
| Community | School Bus, Community Centre, Pets Allowed With Restrictions |
| Annual taxes | $4,258 |
| Maintenance fee | $439 / Monthly |
| Fee includes | Common Area Maintenance |
| Listed on | Nov 6, 2026 |
| MLS® number | X14157038 |
Rooms
| Level | Room | Dimensions |
|---|---|---|
| Second level | Living room | 4.26 |
| Second level | Dining room | 4.06 |
| Second level | Kitchen | 4.16 |
| Third level | Bedroom | 4.26 |
| Third level | Bedroom 2 | 4.26 |
| Ground level | Other | 2.94 |
Location
All listing details (46)
| Appliances | Garage door opener remote(s) |
|---|---|
| Association Fee | 439.4 |
| Association Fee Frequency | Monthly |
| Association Fee Includes | Common Area Maintenance |
| Association Name | Lionheart |
| Basement | Other, See Remarks, N/A |
| Bathrooms Partial | 1 |
| Bathrooms Total Integer | 3 |
| Bedrooms Above Grade | 2 |
| Bedrooms Total | 2 |
| City | London South (South W) |
| City Region | South W |
| Common Interest | Condo/Strata |
| Community Features | School Bus, Community Centre, Pets Allowed With Restrictions |
| Cooling | Central air conditioning, Air exchanger |
| Country | Canada |
| Directions | Cross Streets: Southdale and Singleton. ** Directions: SOUTHDALE ROAD WEST, TURN SOUTH ON SINGLETON AVE (EAST OF WONDERLAND ROAD). |
| Exterior Features | Vinyl siding, Brick Veneer |
| Fireplace YN | No |
| Geocode Manual YN | Yes |
| Heating | Forced air, Natural gas |
| Internet Address Display YN | Yes |
| Internet Entire Listing Display YN | Yes |
| List AOR | London and St. Thomas |
| List Price | 439900 |
| Living Area Maximum | 1599 |
| Living Area Minimum | 1400 |
| Living Area Units | square feet |
| Lot Features | Balcony |
| Original Entry Timestamp | 2026-11-06T16:50:41.8Z |
| Parking Features | Attached Garage, Garage |
| Parking Total | 3 |
| Photos Count | 47 |
| Postal Code | N6L0E6 |
| Property Attached YN | Yes |
| Property Sub Type | Single Family |
| Standard Status | Active |
| State Or Province | Ontario |
| Stories | 3 |
| Street Name | Singleton |
| Street Number | 3025 |
| Street Suffix | Avenue |
| Structure Type | Row / Townhouse |
| Tax Annual Amount | 4258 |
| Unit Number | 76 |
| Zoning Description | R5-4(20) |
Listing courtesy of
Listing brokerage
THRIVE REALTY GROUP INC.
660 MAITLAND STREET, LONDON, Ontario
Listing agent
KERSTIN ZARA
This REALTOR.ca listing content is owned and licensed by REALTOR® members of The Canadian Real Estate Association.