
- November 10, 2026
- No Comments

77 BLACKFRIARS Street
London, Ontario N6H1K8
- 5 Beds
- 3 Baths
- 1565 sqft
- Multi-family
Listed by Rock Star Real Estate Inc.
 11 photos
Description
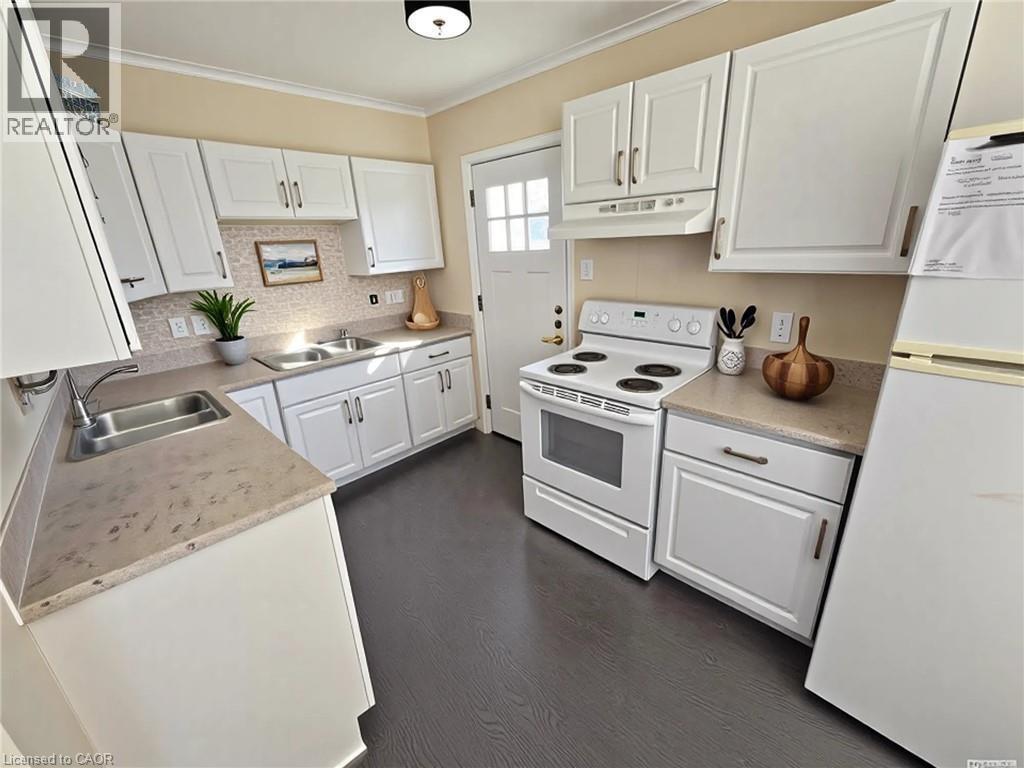
Attention investors! Excellent, turn-key, cash-flowing, licensed rental property with 2 self-contained units. The upper unit consists of the MainFloor and 2nd Floor. It includes 4 spacious bedrooms, 2 bathrooms (one 4-piece & one 3-piece), a large living room, and functional kitchen. The basement unit includes 1 bedroom, one 4-piece bathroom, a cozy living room, and large eat-in kitchen. Both units have been updated, are carpet-free, have lots of natural light, and their own private laundry. Outside, there's parking for 3 cars. Ideal location, close to parks, shopping, transit, entertainment, and Western University. Currently rented for $4,412/month. (id:37124)
Property details
| Price | $624,900 |
|---|---|
| Status | Active |
| Transaction | For sale |
| Property type | Multi-family |
| Building type | Duplex |
| Ownership | Freehold |
| Storeys | 1.5 |
| Bedrooms | 5 |
| Bathrooms | 3 |
| Living area | 1565 square feet |
| Frontage | 41 |
| Zoning | R2-2 |
| Basement | Finished, Full |
| Heating | Forced air, Natural gas |
| Cooling | Central air conditioning |
| Exterior | Aluminum siding, Vinyl siding |
| Foundation | Poured Concrete |
| Parking spaces | 3 |
| Water | Municipal water |
| Sewer | Municipal sewage system |
| Annual taxes | $4,375 |
| Neighbourhood | North N |
| Listed on | Oct 2, 2025 |
| MLS® number | 40773570 |
Location
All listing details (46)
| Above Grade Finished Area | 1027 |
|---|---|
| Above Grade Finished Area Source | Other |
| Above Grade Finished Area Units | square feet |
| Basement | Finished, Full |
| Bathrooms Total Integer | 3 |
| Bedrooms Total | 5 |
| Below Grade Finished Area | 538 |
| Below Grade Finished Area Source | Other |
| Below Grade Finished Area Units | square feet |
| City | London |
| Common Interest | Freehold |
| Cooling | Central air conditioning |
| Country | Canada |
| Directions | Wharncliffe Road North, east on Blackfriars |
| Exterior Features | Aluminum siding, Vinyl siding |
| Fireplace YN | No |
| Foundation Details | Poured Concrete |
| Frontage Length Numeric | 41 |
| Frontage Length Numeric Units | feet |
| Geocode Manual YN | Yes |
| Heating | Forced air, Natural gas |
| Internet Address Display YN | Yes |
| Internet Entire Listing Display YN | Yes |
| List AOR | Cornerstone |
| List Price | 624900 |
| Living Area | 1565 |
| Living Area Units | square feet |
| Number Of Units Total | 2 |
| Original Entry Timestamp | 2025-10-02T13:59:12.9Z |
| Parking Total | 3 |
| Photos Count | 11 |
| Postal Code | N6H1K8 |
| Property Attached YN | Yes |
| Property Sub Type | Multi-family |
| Sewer | Municipal sewage system |
| Standard Status | Active |
| State Or Province | Ontario |
| Stories | 1.5 |
| Street Name | BLACKFRIARS |
| Street Number | 77 |
| Street Suffix | Street |
| Structure Type | Duplex |
| Subdivision Name | North N |
| Tax Annual Amount | 4375 |
| Water Source | Municipal water |
| Zoning Description | R2-2 |
Listing courtesy of
Listing brokerage
Rock Star Real Estate Inc.
418 Iroquois Shore Road, Unit 103A, Oakville, Ontario
Listing agent
Erwin Szeto
This REALTOR.ca listing content is owned and licensed by REALTOR® members of The Canadian Real Estate Association.