
- November 10, 2026
- No Comments

78 - 159 SANDRINGHAM CRESCENT
London South (South R), Ontario N6C5A9
- 3 Beds
- 3 Baths
- Single Family
Listed by RE/MAX CENTRE CITY REALTY INC
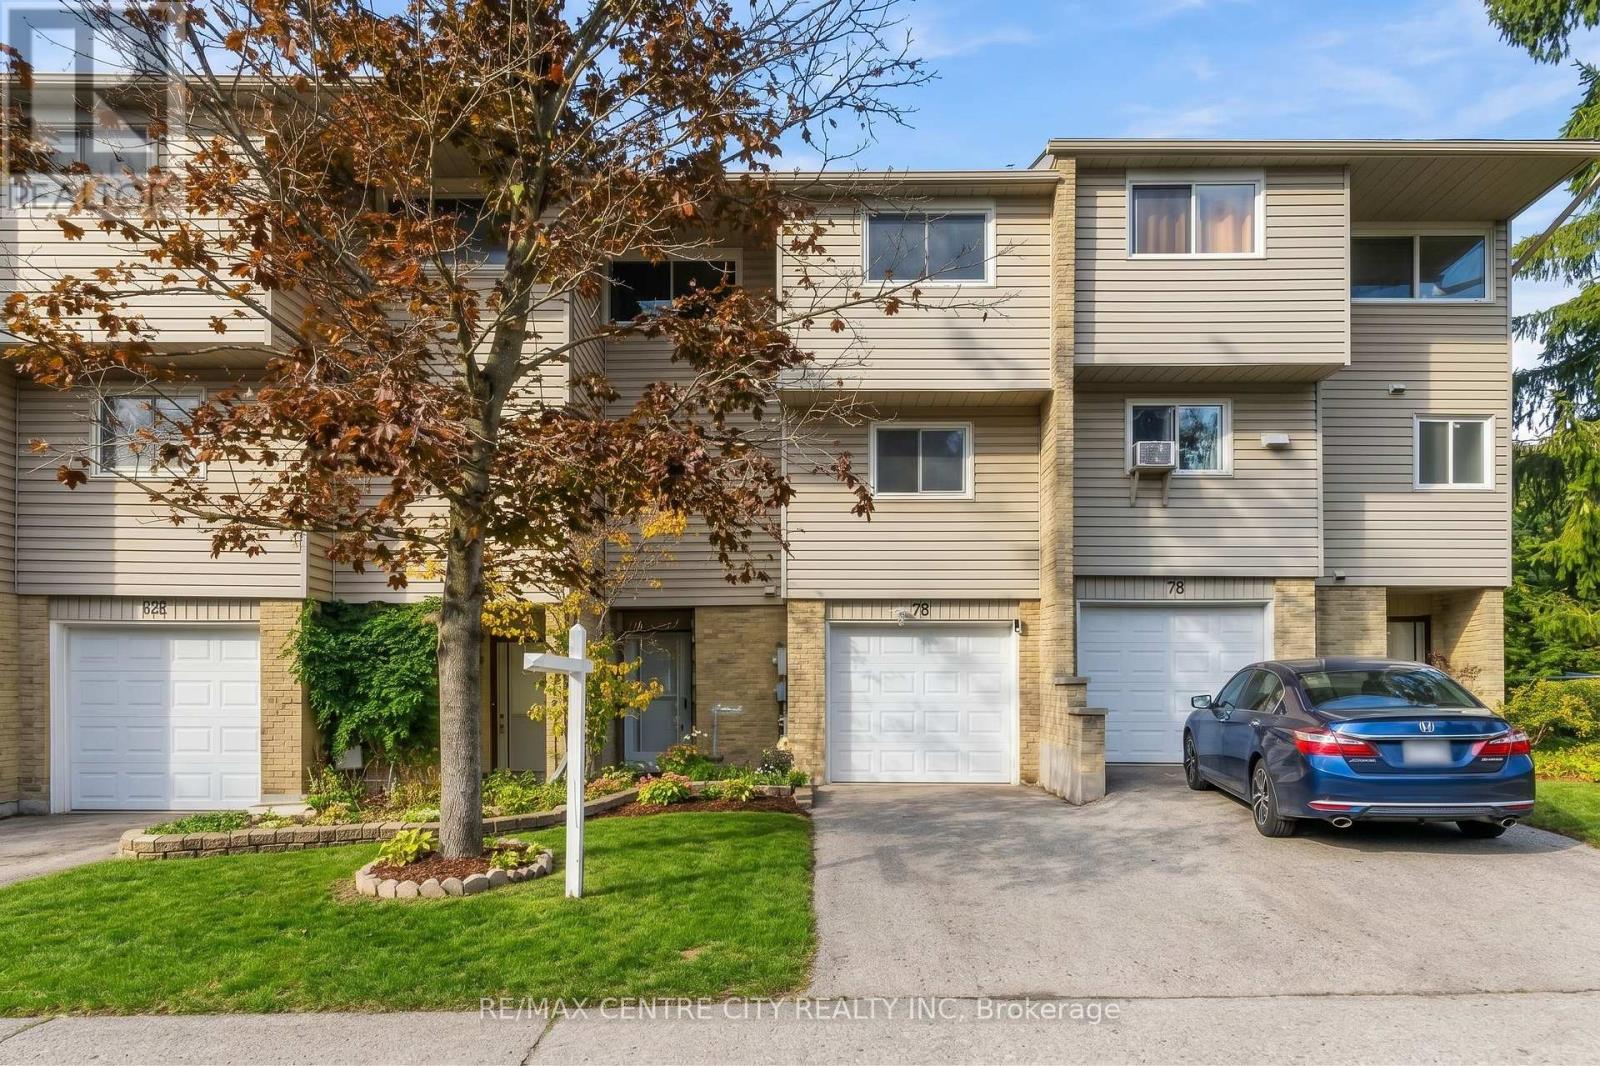 23 photos
Description
Attention investors, flippers and renovators! 159 Sandringham Crescent, Unit 78 is a spacious 3-bedroom, 3-bathroom condo townhouse in South London with 1,366 sq. ft. above grade plus a finished lower level, priced to leave room for your vision. The ground-level foyer with 2-piece bath leads up to a generous living room with gas fireplace and sliding doors to a private deck and fenced yard. A few steps up, the dining area overlooks the living room and sits beside the kitchen and a second 2-piece bath. The top floor offers a large primary bedroom (approx. 19' x 12'), two more bedrooms and a 4-piece bath. The lower level adds a rec room and laundry area. Attached single garage plus private driveway parking, with visitor parking in the complex. Close to Westminster Ponds trails, the hospital, shopping, transit and Hwy 401. Vacant with immediate possession available. Property is being sold in "as is" condition. Dishwasher is the only appliance included; there is no refrigerator, stove or hot water heater on site. Bring your updates and unlock the value. (id:37124)
Property details
| Price | $299,900 |
|---|---|
| Status | Active |
| Transaction | For sale |
| Property type | Single Family |
| Building type | Row / Townhouse |
| Ownership | Condo/Strata |
| Storeys | 3 |
| Bedrooms | 3 |
| Bathrooms | 3 |
| Zoning | R5-5 |
| Basement | Finished, Full |
| Heating | Baseboard heaters, Electric |
| Cooling | Window air conditioner, None |
| Fireplace | 1 |
| Exterior | Aluminum siding |
| Foundation | Block, Poured Concrete |
| Parking | Attached Garage, Garage |
| Parking spaces | 2 |
| Appliances | Dishwasher |
| Community | Pets Allowed With Restrictions |
| View | City view |
| Annual taxes | $2,146 |
| Maintenance fee | $445 / Monthly |
| Fee includes | Common Area Maintenance, Parking |
| Listed on | Oct 6, 2026 |
| MLS® number | X13865724 |
Rooms
| Level | Room | Dimensions |
|---|---|---|
| Lower level | Recreational, Games room | 2.82 |
| Ground level | Bathroom | 1.72 |
| In between | Living room | 5.79 |
| Main level | Dining room | 2.9 |
| Main level | Kitchen | 3.78 |
| Main level | Bathroom | 1.83 |
| Second level | Primary Bedroom | 5.94 |
| Second level | Bedroom 2 | 3.12 |
| Second level | Bedroom 3 | 2.54 |
| Lower level | Laundry room | 1.83 |
Location
All listing details (49)
| Appliances | Dishwasher |
|---|---|
| Association Fee | 445 |
| Association Fee Frequency | Monthly |
| Association Fee Includes | Common Area Maintenance, Parking |
| Association Name | HighPoint Property Management |
| Basement | Finished, Full |
| Bathrooms Partial | 2 |
| Bathrooms Total Integer | 3 |
| Bedrooms Above Grade | 3 |
| Bedrooms Total | 3 |
| Building Features | Fireplace(s), Visitor Parking |
| City | London South (South R) |
| City Region | South R |
| Common Interest | Condo/Strata |
| Community Features | Pets Allowed With Restrictions |
| Cooling | Window air conditioner, None |
| Country | Canada |
| Directions | Cross Streets: Wellington Rd & Wilkins St. ** Directions: Turn West off Wellington onto Wilkins St, then turn South onto Sandringham. Condos are on the East side. |
| Exterior Features | Aluminum siding |
| Fireplace YN | Yes |
| Fireplaces Total | 1 |
| Foundation Details | Block, Poured Concrete |
| Geocode Manual YN | No |
| Heating | Baseboard heaters, Electric |
| Internet Address Display YN | Yes |
| Internet Entire Listing Display YN | Yes |
| List AOR | London and St. Thomas |
| List Price | 299900 |
| Living Area Maximum | 1399 |
| Living Area Minimum | 1200 |
| Living Area Units | square feet |
| Original Entry Timestamp | 2026-10-06T13:51:06.68Z |
| Parking Features | Attached Garage, Garage |
| Parking Total | 2 |
| Photos Count | 23 |
| Postal Code | N6C5A9 |
| Property Attached YN | Yes |
| Property Sub Type | Single Family |
| Standard Status | Active |
| State Or Province | Ontario |
| Stories | 3 |
| Street Name | Sandringham |
| Street Number | 159 |
| Street Suffix | Crescent |
| Structure Type | Row / Townhouse |
| Tax Annual Amount | 2146 |
| Unit Number | 78 |
| View | City view |
| Zoning Description | R5-5 |
Listing courtesy of
Listing brokerage
RE/MAX CENTRE CITY REALTY INC
685 ADELAIDE STREET NORTH, LONDON, Ontario
Listing agent
GURLOVEPREET SINGH
This REALTOR.ca listing content is owned and licensed by REALTOR® members of The Canadian Real Estate Association.