
- November 10, 2026
- No Comments

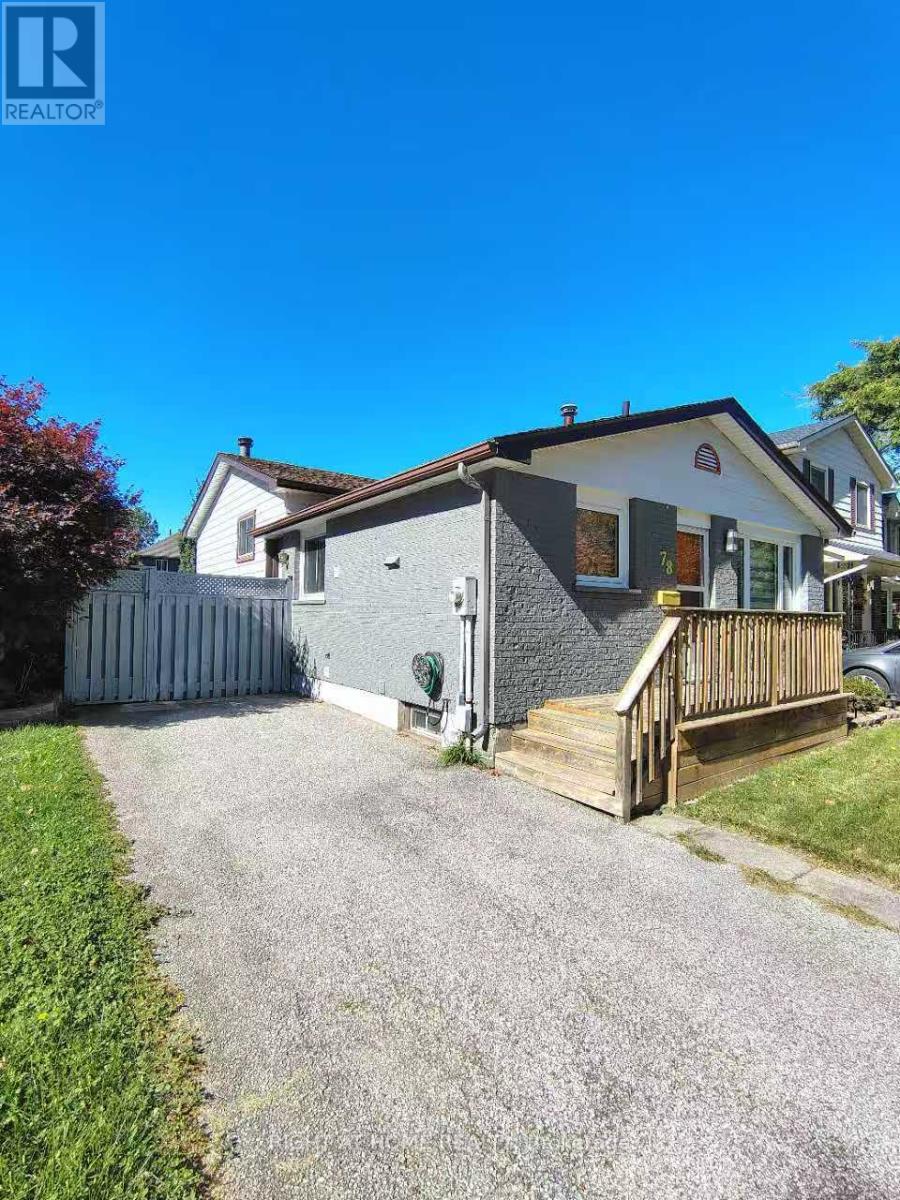
78 OLYMPIC CRESCENT
London North (North I), Ontario N6G3P6
- 5 Beds
- 2 Baths
- Single Family
Listed by RIGHT AT HOME REALTY
 39 photos
Description
Welcome Home. This beautiful well-cared 5 bedroom backsplit house located in one of North London's most sought-after neighborhood features a separate entrance and an interior door designed to fully separate the upper and lower levels. This incredible architectural design offers unparalleled versatility, making it a turnkey goldmine for investors looking for a premium student rental or a dream setup for large/multi-generational families seeking independent living zones. This duplex zoned home close to Sherwood forest mall and Canada Games Aquatic Center. The fully fenced yard and deck give a plenty of room to relax and entertain. The carpet free, truly move-in ready house offer a great opportunity of the enjoying comfort, convenient and modern lifestyle. The newly updated kitchen, heart of the home has been beautifully modernized, featuring fresh finishes and an inviting layout perfect for cooking and entertaining. Premium new window curtains are already installed throughout, adding an elegant, polished touch so you can move right in or rent it out immediately. With 3 bedrooms upstairs and 2 bedrooms on the lower level, the layout is perfectly balanced. Coupled with 2 full bathrooms, everyone enjoys their own space. Complete independence is guaranteed with 2 separate sets of laundry equipment, eliminating any shared chore friction for tenants or extended family. For investors, this property is a cash-flow dream. Location is everything, and this home sits directly on prime bus transit routes with seamless, direct access to both Western University (UWO) and Fanshawe College. The ability to fully separate the levels means you can maximize rental income while offering tenants the privacy they demand. Don't miss out on this rare, high-demand North London gem. (id:37124)
Property details
| Price | $549,000 |
|---|---|
| Status | Active |
| Transaction | For sale |
| Property type | Single Family |
| Building type | House |
| Ownership | Freehold |
| Bedrooms | 5 |
| Bathrooms | 2 |
| Lot size | 36.1 x 99.2 FT ; 99.19ft x 36.08ft x 99.21ft x 36.09ft |
| Frontage | 36.1 |
| Zoning | R2-1 |
| Basement | Partially finished, Separate entrance, N/A, N/A |
| Heating | Forced air, Natural gas |
| Cooling | Central air conditioning |
| Flooring | Tile, Laminate |
| Exterior | Brick, Aluminum siding |
| Foundation | Poured Concrete |
| Parking | No Garage |
| Parking spaces | 2 |
| Water | Municipal water |
| Sewer | Sanitary sewer |
| Appliances | Washer, Refrigerator, Water meter, Dishwasher, Oven, Dryer, Microwave, Freezer, Blinds, Water Heater |
| Annual taxes | $3,834 (2026) |
| Listed on | Oct 6, 2026 |
| MLS® number | X13866160 |
Rooms
| Level | Room | Dimensions |
|---|---|---|
| Main level | Family room | 5.6 |
| Main level | Kitchen | 5.6 |
| Upper Level | Bedroom | 5.18 |
| Upper Level | Bedroom | 4 |
| Upper Level | Bedroom | 4.7 |
| Lower level | Bedroom | 4.7 |
| Lower level | Bedroom | 4.6 |
| Lower level | Bathroom | 2.3 |
| Upper Level | Bathroom | 3.4 |
| Basement | Kitchen | 3.5 |
Location
All listing details (50)
| Appliances | Washer, Refrigerator, Water meter, Dishwasher, Oven, Dryer, Microwave, Freezer, Blinds, Water Heater |
|---|---|
| Basement | Partially finished, Separate entrance, N/A, N/A |
| Bathrooms Total Integer | 2 |
| Bedrooms Above Grade | 3 |
| Bedrooms Below Grade | 2 |
| Bedrooms Total | 5 |
| City | London North (North I) |
| City Region | North I |
| Common Interest | Freehold |
| Cooling | Central air conditioning |
| Country | Canada |
| Directions | Cross Streets: Aldersbrook Rd/ Olympic Cres. ** Directions: heading west on the Sarnia Rd, turn right at the aldersbrook Rd , turn left at Olympic cres. |
| Exterior Features | Brick, Aluminum siding |
| Fencing | Fenced yard, Fully Fenced |
| Fireplace YN | No |
| Flooring | Tile, Laminate |
| Foundation Details | Poured Concrete |
| Frontage Length Numeric | 36.1 |
| Frontage Length Numeric Units | feet |
| Geocode Manual YN | No |
| Heating | Forced air, Natural gas |
| Internet Address Display YN | Yes |
| Internet Entire Listing Display YN | Yes |
| List AOR | London and St. Thomas |
| List Price | 549000 |
| Living Area Maximum | 1500 |
| Living Area Minimum | 1100 |
| Living Area Units | square feet |
| Lot Features | Irregular lot size, Sloping, Lane, Paved yard, Carpet Free |
| Lot Size Dimensions | 36.1 x 99.2 FT ; 99.19ft x 36.08ft x 99.21ft x 36.09ft |
| Original Entry Timestamp | 2026-10-06T14:22:30.57Z |
| Parking Features | No Garage |
| Parking Total | 2 |
| Photos Count | 39 |
| Postal Code | N6G3P6 |
| Property Attached YN | No |
| Property Sub Type | Single Family |
| Security Features | Smoke Detectors |
| Sewer | Sanitary sewer |
| Standard Status | Active |
| State Or Province | Ontario |
| Street Name | Olympic |
| Street Number | 78 |
| Street Suffix | Crescent |
| Structure Type | House |
| Tax Annual Amount | 3834.19 |
| Tax Year | 2026 |
| Utilities | Sewer, Electricity, Cable |
| Water Source | Municipal water |
| Zoning Description | R2-1 |
Listing courtesy of
Listing brokerage
RIGHT AT HOME REALTY
355 PRINCESS AVENUE UNIT R, LONDON, Ontario
Listing agent
GANG ZOU
This REALTOR.ca listing content is owned and licensed by REALTOR® members of The Canadian Real Estate Association.