
- November 10, 2026
- No Comments

792 FLEET STREET
London East (East G), Ontario N5Y1R9
- 2 Beds
- 1 Baths
- Single Family
Listed by SHRINE REALTY BROKERAGE LTD.
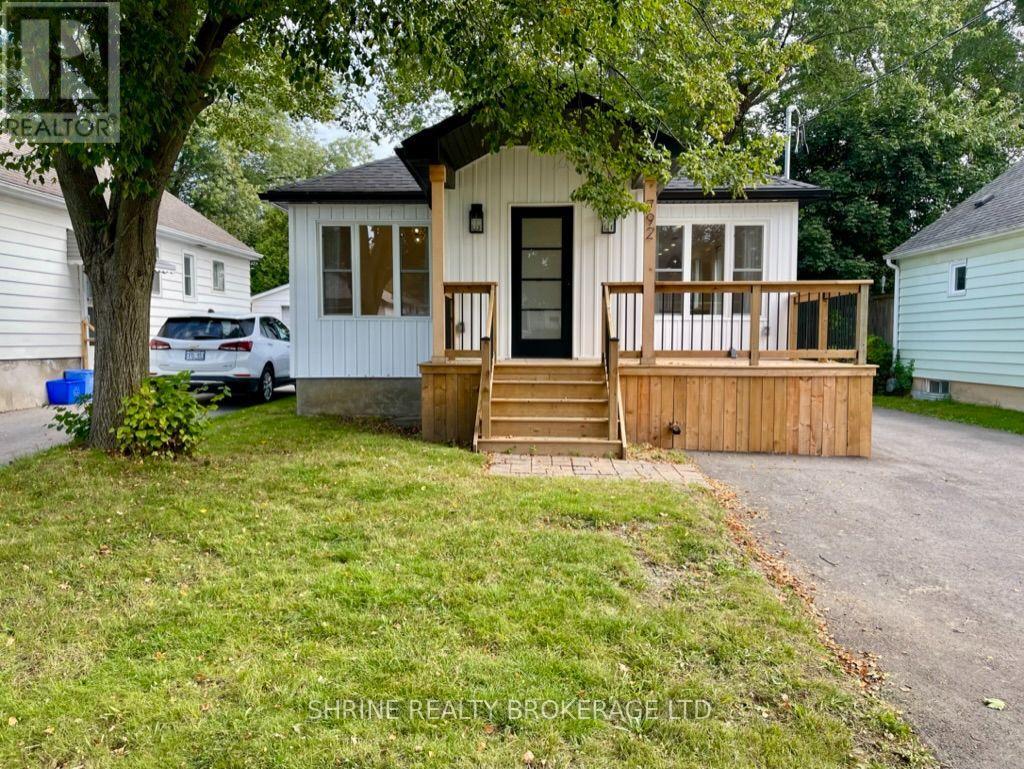 19 photos
Description
Bright and modern 2-bedroom upper-level unit in the mature and family-friendly Carling neighborhood. This well-maintained suite offers an open-concept living area filled with natural light, a contemporary kitchen layout, and two spacious bedrooms with large windows. Enjoy direct access to an expansive shared backyard, plus a dedicated private parking space. Prime, central location within walking distance to Mornington Park (green spaces & sports courts) and top local schools. Minutes to Real Canadian Superstore, shopping, dining, public transit, and quick access to Fanshawe College. Ideal for working professionals or small families seeking comfort and convenience. Upper tenant pays 60% of utilities. Driveway snow removal maintained by tenants. (id:37124)
Property details
| Price | $1,999 / month |
|---|---|
| Status | Active |
| Transaction | For rent |
| Property type | Single Family |
| Building type | House |
| Ownership | Freehold |
| Storeys | 1 |
| Bedrooms | 2 |
| Bathrooms | 1 |
| Lot size | 40 x 120 FT |
| Frontage | 40 |
| Basement | Finished, Full |
| Heating | Forced air, Natural gas |
| Cooling | Central air conditioning |
| Exterior | Vinyl siding |
| Foundation | Poured Concrete |
| Parking | No Garage |
| Parking spaces | 4 |
| Water | Municipal water |
| Sewer | Sanitary sewer |
| Appliances | Washer, Refrigerator, Dishwasher, Stove, Dryer, Microwave, Water Heater |
| Listed on | Aug 18, 2026 |
| MLS® number | X13686904 |
Rooms
| Level | Room | Dimensions |
|---|---|---|
| Main level | Foyer | 2.29 |
| Main level | Living room | 4.24 |
| Main level | Kitchen | 5.56 |
| Main level | Laundry room | 2.74 |
| Main level | Primary Bedroom | 4.32 |
| Main level | Bathroom | 3.51 |
| Main level | Bedroom | 3.51 |
| Main level | Dining room | 3.51 |
Location
All listing details (45)
| Appliances | Washer, Refrigerator, Dishwasher, Stove, Dryer, Microwave, Water Heater |
|---|---|
| Architectural Style | Bungalow |
| Basement | Finished, Full |
| Bathrooms Total Integer | 1 |
| Bedrooms Above Grade | 2 |
| Bedrooms Total | 2 |
| City | London East (East G) |
| City Region | East G |
| Common Interest | Freehold |
| Cooling | Central air conditioning |
| Country | Canada |
| Directions | Cross Streets: 1Km west of Oxford St E and Highbury Ave N, turn left and go south on Fleet Street. Sign out front. ** Directions: Fleet Street. |
| Exterior Features | Vinyl siding |
| Fireplace YN | No |
| Foundation Details | Poured Concrete |
| Frontage Length Numeric | 40 |
| Frontage Length Numeric Units | feet |
| Geocode Manual YN | No |
| Heating | Forced air, Natural gas |
| Internet Address Display YN | Yes |
| Internet Entire Listing Display YN | Yes |
| Lease Amount Frequency | Monthly |
| List AOR | London and St. Thomas |
| Living Area Maximum | 1100 |
| Living Area Minimum | 700 |
| Living Area Units | square feet |
| Lot Features | Sump Pump |
| Lot Size Dimensions | 40 x 120 FT |
| Original Entry Timestamp | 2026-08-18T15:21:17.2Z |
| Parking Features | No Garage |
| Parking Total | 4 |
| Photos Count | 19 |
| Postal Code | N5Y1R9 |
| Property Attached YN | No |
| Property Sub Type | Single Family |
| Sewer | Sanitary sewer |
| Standard Status | Active |
| State Or Province | Ontario |
| Stories | 1 |
| Street Name | FLEET |
| Street Number | 792 |
| Street Suffix | Street |
| Structure Type | House |
| Total Actual Rent | 1999 |
| Water Source | Municipal water |
Listing courtesy of
Listing brokerage
SHRINE REALTY BROKERAGE LTD.
524 OXFORD STREET EAST, LONDON, Ontario
Listing agent
MANZINDER LOTEY
This REALTOR.ca listing content is owned and licensed by REALTOR® members of The Canadian Real Estate Association.