
- November 10, 2026
- No Comments

8 - 12 MCMASTER CRESCENT
London South (South M), Ontario N6K1N4
- 4 Beds
- 2 Baths
- Single Family
Listed by BLUE FOREST REALTY INC.
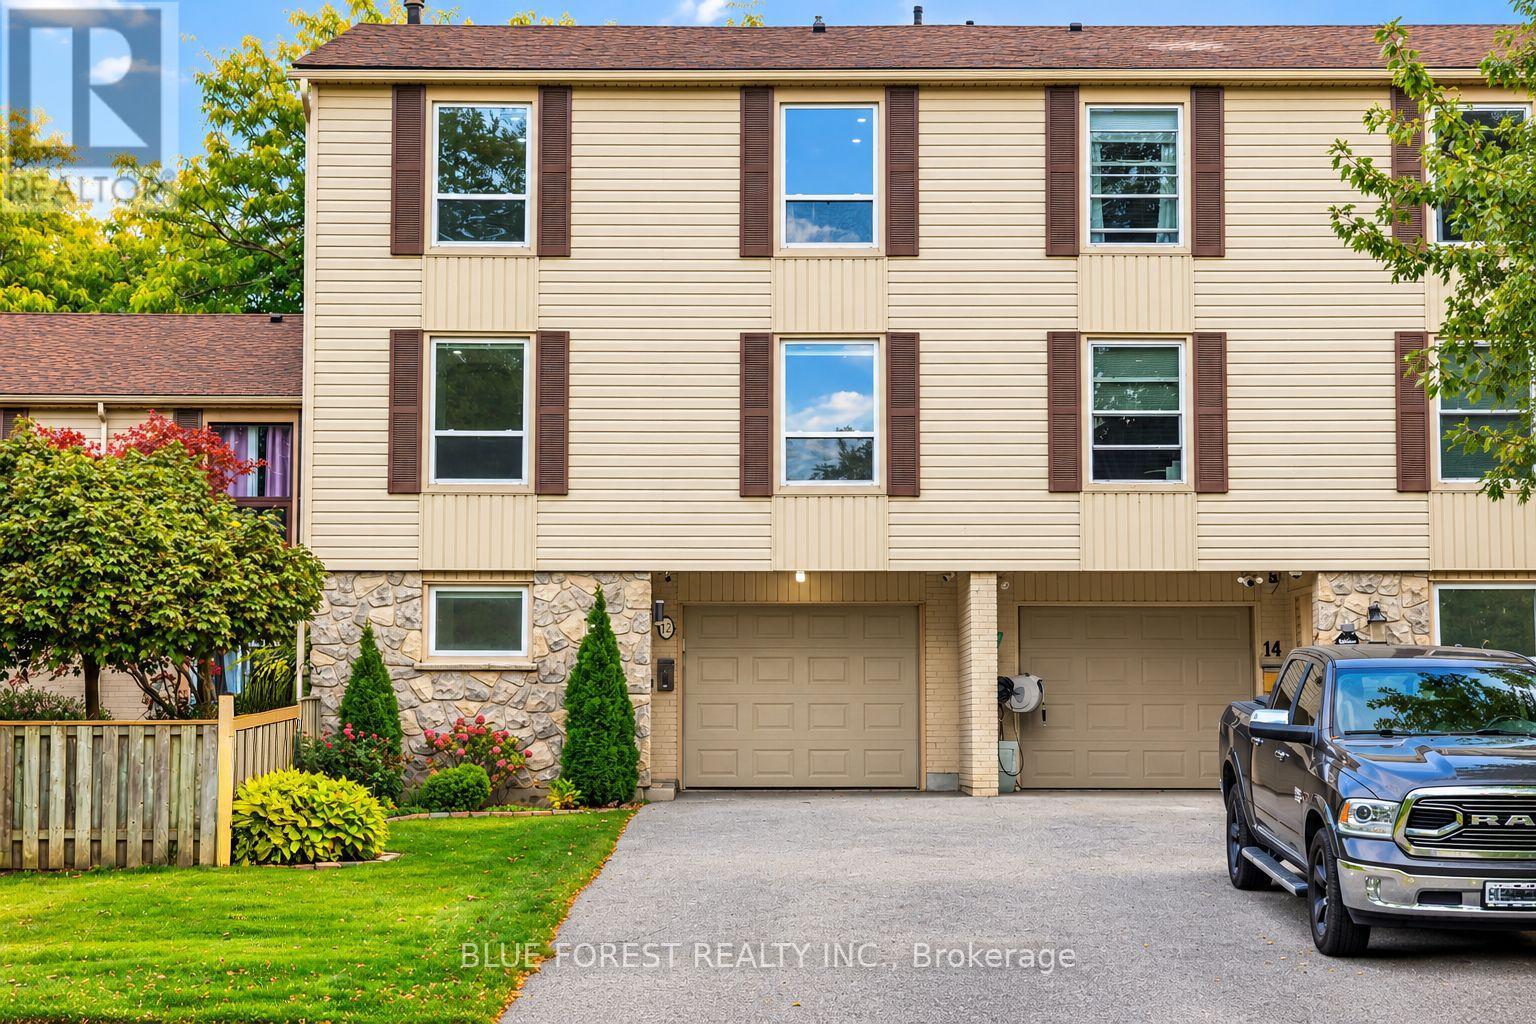 39 photos
Description
Welcome to this spacious and beautifully renovated 4-bedroom, 1.5-bathroom home that perfectly balances modern upgrades with total everyday convenience. Situated in a prime location just minutes from the mall, grocery stores, restaurants, and local schools, this property takes care of all the heavy lifting so you can just move in and relax. The main living space sets a fantastic tone for the house, featuring a custom accent wall with a cozy fireplace (2022), stylish new light fixtures (2025), and sleek pot lights (2022) that highlight the fresh flooring (2021). The layout offers plenty of room for everyone, including a ton of additional storage space to keep life organized and clutter-free. Big-ticket mechanical items are completely checked off your list too, thanks to a newer furnace and A/C (2020), an updated electrical panel (2021), a brand-new automatic garage door (2024), and a fully owned hot water tank (2021) that saves you from monthly rental fees. Even the bathrooms got a major glow-up, sporting newer vanities (2021) and a brand-new Jacuzzi bathtub (2025) made for unwinding. It's the perfect blend of premium updates and an unbeatable location, offering an effortless lifestyle from day one. Some of the photos are virtual room staging. (id:37124)
Property details
| Price | $499,999 |
|---|---|
| Status | Active |
| Transaction | For sale |
| Property type | Single Family |
| Building type | Row / Townhouse |
| Ownership | Condo/Strata |
| Storeys | 3 |
| Bedrooms | 4 |
| Bathrooms | 2 |
| Zoning | R5-4 |
| Basement | Finished, N/A |
| Heating | Forced air, Natural gas |
| Cooling | Central air conditioning |
| Exterior | Vinyl siding |
| Parking | Attached Garage, Garage |
| Parking spaces | 4 |
| Appliances | Washer, Dishwasher, Range, Oven, Dryer, Microwave, Hood Fan, Garage door opener, Garage door opener remote(s), Water Heater |
| Community | Pets Allowed With Restrictions |
| Annual taxes | $2,850 (2025) |
| Maintenance fee | $354 / Monthly |
| Fee includes | Water, Parking |
| Listed on | Oct 14, 2026 |
| MLS® number | X14033820 |
Rooms
| Level | Room | Dimensions |
|---|---|---|
| Second level | Family room | 4.29 |
| Second level | Living room | 3.37 |
| Second level | Kitchen | 2.75 |
| Third level | Bedroom | 3.99 |
| Third level | Bedroom | 4.29 |
| Third level | Primary Bedroom | 3.99 |
| Third level | Bedroom | 3.38 |
Location
All listing details (48)
| Appliances | Washer, Dishwasher, Range, Oven, Dryer, Microwave, Hood Fan, Garage door opener, Garage door opener remote(s), Water Heater |
|---|---|
| Association Fee | 354 |
| Association Fee Frequency | Monthly |
| Association Fee Includes | Water, Parking |
| Association Name | Sunshine Property Management Inc |
| Basement | Finished, N/A |
| Bathrooms Partial | 1 |
| Bathrooms Total Integer | 2 |
| Bedrooms Above Grade | 4 |
| Bedrooms Total | 4 |
| Building Features | Fireplace(s) |
| City | London South (South M) |
| City Region | South M |
| Common Interest | Condo/Strata |
| Community Features | Pets Allowed With Restrictions |
| Cooling | Central air conditioning |
| Country | Canada |
| Directions | Cross Streets: McMaster Dr. ** Directions: Turn on McMaster Dr off of Wonderland Rd, then turn left on McMaster Cres. |
| Exterior Features | Vinyl siding |
| Fireplace YN | Yes |
| Geocode Manual YN | No |
| Heating | Forced air, Natural gas |
| Internet Address Display YN | Yes |
| Internet Entire Listing Display YN | Yes |
| List AOR | London and St. Thomas |
| List Price | 499999 |
| Living Area Maximum | 1799 |
| Living Area Minimum | 1600 |
| Living Area Units | square feet |
| Lot Features | Balcony |
| Original Entry Timestamp | 2026-10-14T21:21:10.97Z |
| Parking Features | Attached Garage, Garage |
| Parking Total | 4 |
| Photos Count | 39 |
| Postal Code | N6K1N4 |
| Property Attached YN | Yes |
| Property Sub Type | Single Family |
| Standard Status | Active |
| State Or Province | Ontario |
| Stories | 3 |
| Street Name | Mcmaster |
| Street Number | 12 |
| Street Suffix | Crescent |
| Structure Type | Row / Townhouse |
| Tax Annual Amount | 2850 |
| Tax Year | 2025 |
| Unit Number | 8 |
| Zoning Description | R5-4 |
Listing courtesy of
Listing brokerage
BLUE FOREST REALTY INC.
629 Wellington Street, LONDON, Ontario
Listing agent
NAV KAUSHAL
This REALTOR.ca listing content is owned and licensed by REALTOR® members of The Canadian Real Estate Association.