
- November 10, 2026
- No Comments

801 - 260 VILLAGEWALK BOULEVARD
London North (North R), Ontario N6G0W6
- 2 Beds
- 1 Baths
- Single Family
Listed by ROYAL LEPAGE TRILAND REALTY
 44 photos
Description
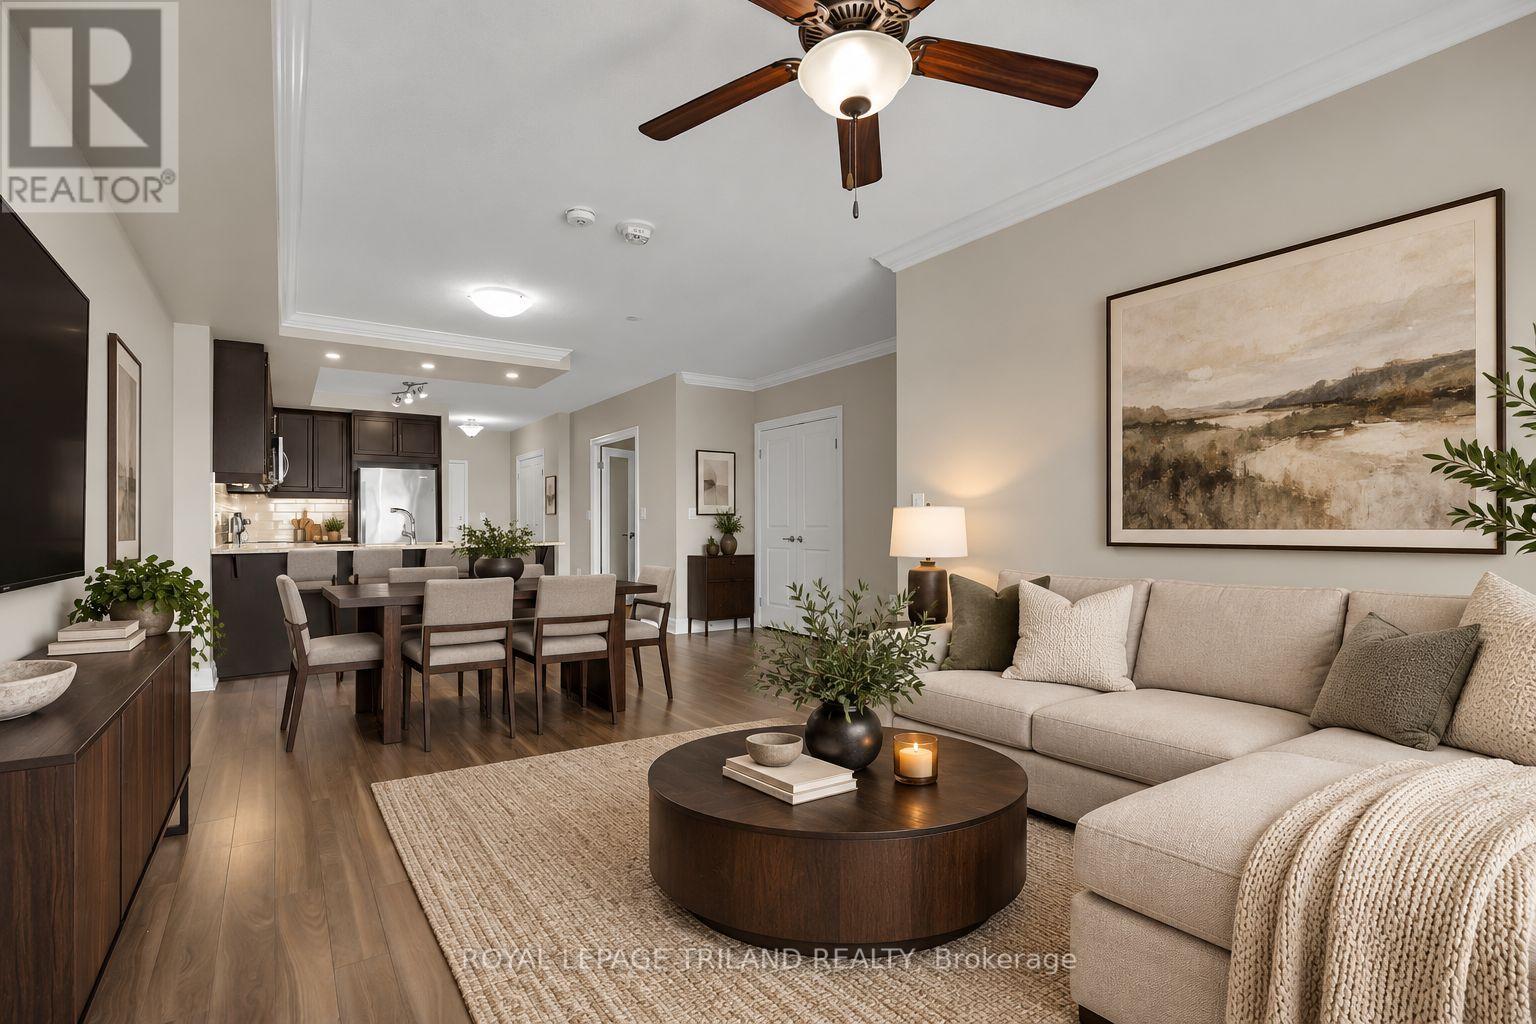
Luxurious suite in the sought-after Village North II, ideally located in the heart of North London. This spacious one-bedroom plus den unit offers nearly 1,100 sq. ft. of open-concept living with a north-facing balcony providing beautiful, unobstructed views. The kitchen features a large island with a breakfast bar, granite countertops, and stainless steel appliances, flowing seamlessly into the bright living area. Enjoy the convenience of in-suite laundry, one underground parking spot and locker. Building amenities include an indoor pool, fitness centre, golf simulator, party room with kitchen, outdoor patio, guest suite, theatre room, and billiards room. Close to Masonville Mall, University Hospital, Western University, and major transit routes. Heat and water included; electricity extra. (id:37124)
Property details
| Price | $2,250 / month |
|---|---|
| Status | Active |
| Transaction | For rent |
| Property type | Single Family |
| Building type | Apartment |
| Ownership | Condo/Strata |
| Bedrooms | 2 |
| Bathrooms | 1 |
| Basement | None |
| Heating | Forced air, Natural gas |
| Cooling | Central air conditioning |
| Exterior | Concrete |
| Parking | Garage, Underground |
| Parking spaces | 1 |
| Pool | Indoor pool |
| Appliances | Washer, Refrigerator, Dishwasher, Stove, Dryer, Window Coverings |
| Community | School Bus, Pets Allowed With Restrictions |
| Listed on | Oct 28, 2026 |
| MLS® number | X14126054 |
Rooms
| Level | Room | Dimensions |
|---|---|---|
| Main level | Den | 3.35 |
| Main level | Kitchen | 3.66 |
| Main level | Dining room | 3.05 |
| Main level | Living room | 3.58 |
| Main level | Bedroom | 3.51 |
| Main level | Laundry room | 1.83 |
Location
All listing details (43)
| Appliances | Washer, Refrigerator, Dishwasher, Stove, Dryer, Window Coverings |
|---|---|
| Association Name | Arnsby |
| Basement | None |
| Bathrooms Total Integer | 1 |
| Bedrooms Above Grade | 1 |
| Bedrooms Below Grade | 1 |
| Bedrooms Total | 2 |
| Building Features | Storage - Locker, Exercise Centre, Recreation Centre |
| City | London North (North R) |
| City Region | North R |
| Common Interest | Condo/Strata |
| Community Features | School Bus, Pets Allowed With Restrictions |
| Cooling | Central air conditioning |
| Country | Canada |
| Directions | Cross Streets: Sunningdale Road West. ** Directions: From Sunningdale Road West, turn south onto Villagewalk Boulevard. Building is at the west end. |
| Exterior Features | Concrete |
| Fireplace YN | No |
| Geocode Manual YN | No |
| Heating | Forced air, Natural gas |
| Internet Address Display YN | Yes |
| Internet Entire Listing Display YN | Yes |
| Lease Amount Frequency | Monthly |
| List AOR | London and St. Thomas |
| Living Area Maximum | 1199 |
| Living Area Minimum | 1000 |
| Living Area Units | square feet |
| Lot Features | Elevator, Balcony, In suite Laundry |
| Original Entry Timestamp | 2026-10-28T20:31:56.3Z |
| Parking Features | Garage, Underground |
| Parking Total | 1 |
| Photos Count | 44 |
| Pool Features | Indoor pool |
| Postal Code | N6G0W6 |
| Property Attached YN | Yes |
| Property Sub Type | Single Family |
| Standard Status | Active |
| State Or Province | Ontario |
| Street Name | Villagewalk |
| Street Number | 260 |
| Street Suffix | Boulevard |
| Structure Type | Apartment |
| Total Actual Rent | 2250 |
| Unit Number | 801 |
Listing courtesy of
Listing brokerage
ROYAL LEPAGE TRILAND REALTY
808 TALBOT STREET, ST. THOMAS, Ontario
Listing agent
CALLISTA TRYON
This REALTOR.ca listing content is owned and licensed by REALTOR® members of The Canadian Real Estate Association.