
- November 10, 2026
- No Comments

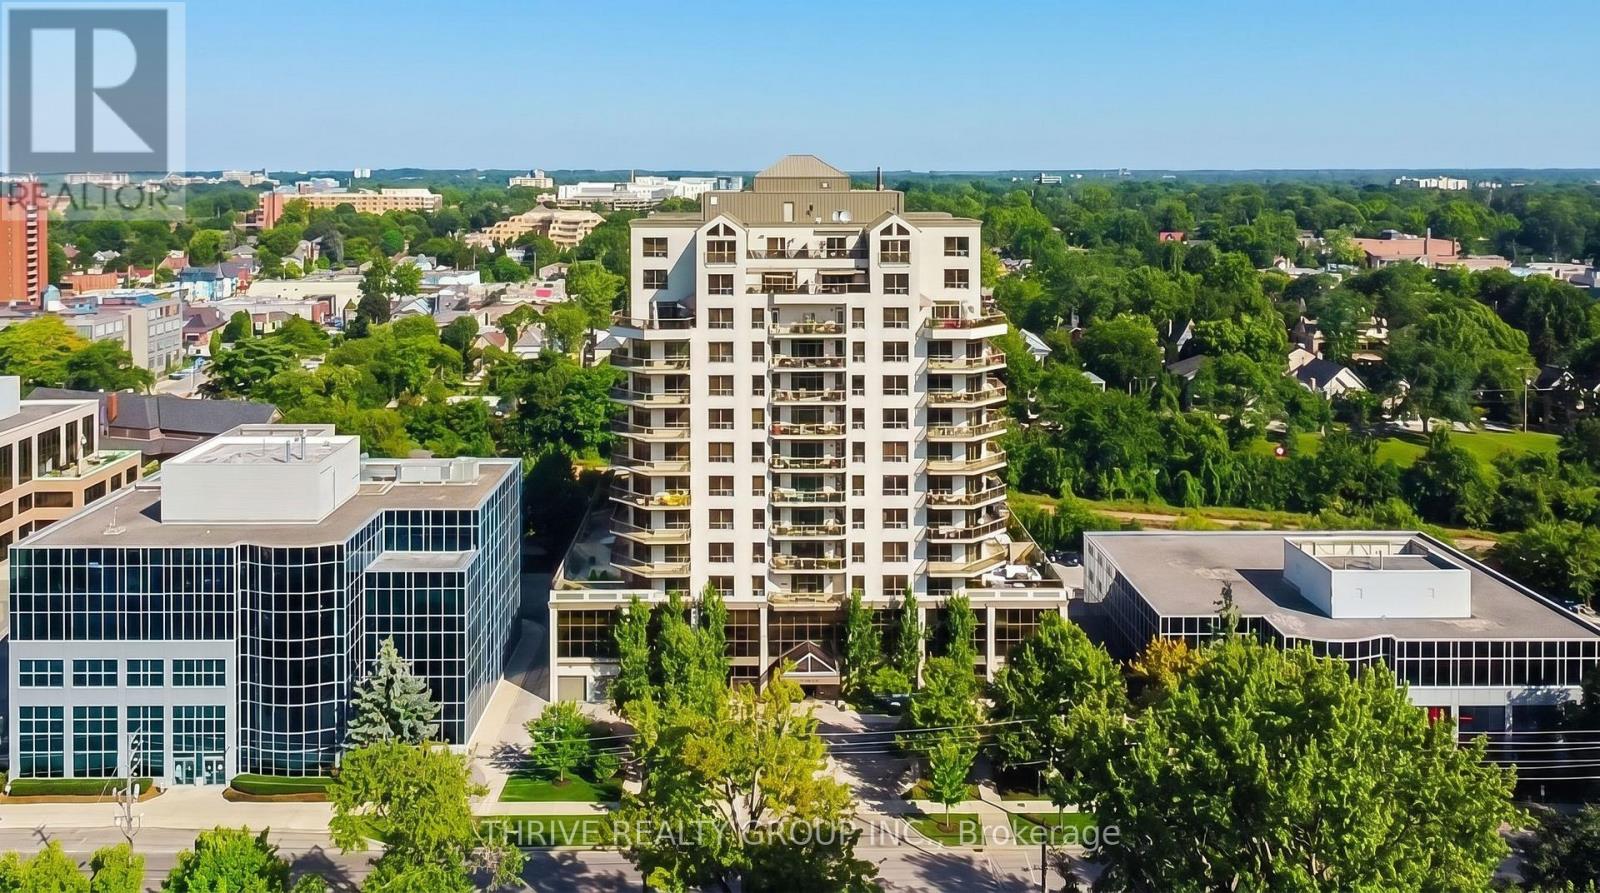
802 - 250 PALL MALL STREET
London East (East F), Ontario N6A6K3
- 2 Beds
- 2 Baths
- Single Family
Listed by THRIVE REALTY GROUP INC.
 50 photos
Description
Experience elevated downtown living with breathtaking panoramic views from this exceptional executive condominium. Situated high above the city, this beautifully appointed suite features an expansive wrap-around balcony offering spectacular North and East facing views. Designed for both everyday living and entertaining, the spacious open-concept layout showcases a gourmet kitchen complete with rich maple shaker-style cabinetry, granite countertops, an oversized breakfast bar, backsplash, and abundant workspace. The adjoining great room is filled with natural light from floor-to-ceiling windows, creating a bright and inviting atmosphere. The generous primary suite offers stunning city views, a spa-inspired ensuite featuring heated floors, a glass shower, soaker tub, travertine tile, granite vanity, and premium fixtures. A spacious second bedroom, guest bathroom, crown moulding, hardwood flooring, oversized ceramic tile, and convenient in-suite laundry with additional storage complete this thoughtfully designed home. Convenience of heat, hydro, and water all included in the condominium fees. Located in the heart of downtown London, you're just steps from Victoria Park, Canada Life Place, Covent Garden Market, Grand Theatre, Richmond Row, excellent restaurants, cafés, shopping, festivals, and all the amenities that make downtown living so desirable. Luxury, convenience, and unbeatable views-this is executive condominium living at its finest. (id:37124)
Property details
| Price | $384,900 |
|---|---|
| Status | Active |
| Transaction | For sale |
| Property type | Single Family |
| Building type | Apartment |
| Ownership | Condo/Strata |
| Bedrooms | 2 |
| Bathrooms | 2 |
| Zoning | BDC(1)/BDC1*H43 |
| Basement | None |
| Heating | Forced air, Natural gas |
| Cooling | Central air conditioning |
| Exterior | Concrete |
| Foundation | Concrete |
| Parking | Garage, Underground |
| Parking spaces | 0 |
| Community | Pets Allowed With Restrictions |
| Annual taxes | $6,454 (2025) |
| Maintenance fee | $923 / Monthly |
| Fee includes | Heat, Electricity, Water, Insurance |
| Listed on | Jul 7, 2026 |
| MLS® number | X13531558 |
Location
All listing details (47)
| Association Fee | 923.39 |
|---|---|
| Association Fee Frequency | Monthly |
| Association Fee Includes | Heat, Electricity, Water, Insurance |
| Association Name | HIGHPOINT PROPERTY MANAGEMENT |
| Basement | None |
| Bathrooms Total Integer | 2 |
| Bedrooms Above Grade | 2 |
| Bedrooms Total | 2 |
| Building Features | Exercise Centre, Recreation Centre, Visitor Parking |
| City | London East (East F) |
| City Region | East F |
| Common Interest | Condo/Strata |
| Community Features | Pets Allowed With Restrictions |
| Cooling | Central air conditioning |
| Country | Canada |
| Directions | Cross Streets: WELLINGTON STREET. ** Directions: HEADING SOUTH ON RICHMOND, TURN LEFT ON PALL MALL STREET. |
| Exterior Features | Concrete |
| Fireplace YN | No |
| Foundation Details | Concrete |
| Geocode Manual YN | No |
| Heating | Forced air, Natural gas |
| Internet Address Display YN | Yes |
| Internet Entire Listing Display YN | Yes |
| List AOR | London and St. Thomas |
| List Price | 384900 |
| Living Area Maximum | 1599 |
| Living Area Minimum | 1400 |
| Living Area Units | square feet |
| Lot Features | Flat site, Balcony, In suite Laundry |
| Original Entry Timestamp | 2026-07-07T14:32:29.17Z |
| Parking Features | Garage, Underground |
| Parking Total | 0 |
| Photos Count | 50 |
| Postal Code | N6A6K3 |
| Property Attached YN | Yes |
| Property Sub Type | Single Family |
| Security Features | Smoke Detectors, Controlled entry |
| Standard Status | Active |
| State Or Province | Ontario |
| Street Name | Pall Mall |
| Street Number | 250 |
| Street Suffix | Street |
| Structure Type | Apartment |
| Tax Annual Amount | 6454 |
| Tax Year | 2025 |
| Unit Number | 802 |
| Zoning Description | BDC(1)/BDC1*H43 |
Listing courtesy of
Listing brokerage
THRIVE REALTY GROUP INC.
660 MAITLAND STREET, LONDON, Ontario
Listing agent
JAMES MCGUIRE
This REALTOR.ca listing content is owned and licensed by REALTOR® members of The Canadian Real Estate Association.