
- November 10, 2026
- No Comments

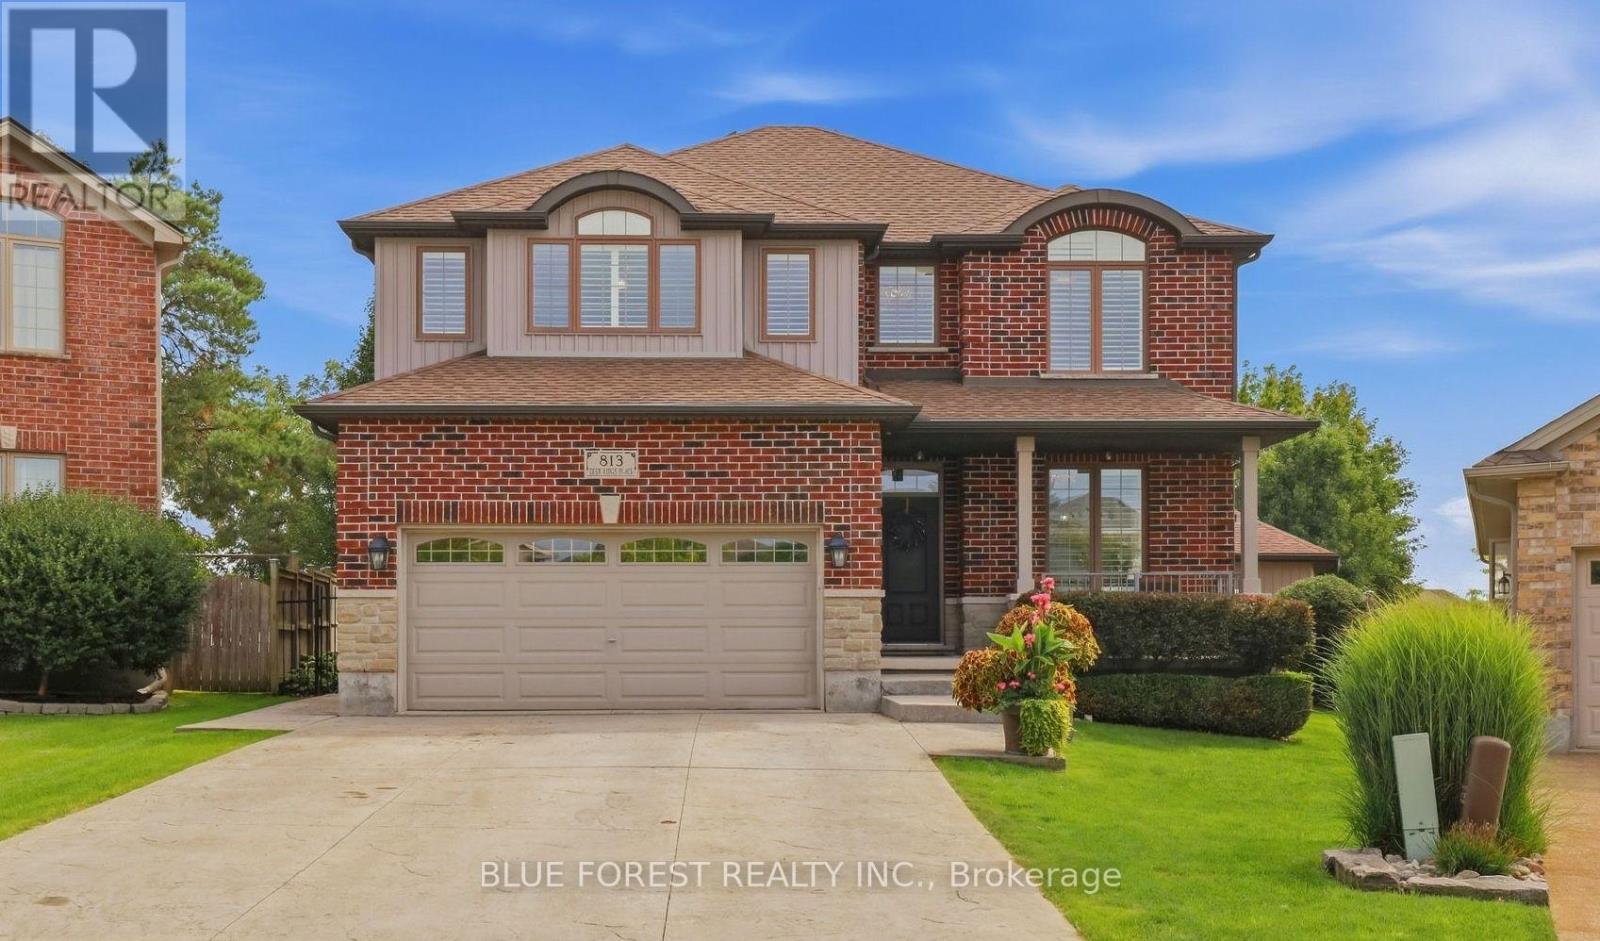
813 DEER RIDGE PLACE
London North (North M), Ontario N6H0C1
- 5 Beds
- 4 Baths
- Single Family
Listed by BLUE FOREST REALTY INC.
 51 photos
Description
Welcome to a home with room to spread out inside and a backyard that feels like a getaway. The large pie-shaped lot gives you plenty of space to enjoy, from the separately fenced heated saltwater pool to the patio and gazebo. There's still a generous grassy area surrounded by mature trees and established landscaping. The heated pool house adds a three-piece bathroom and wet bar, making it easy to spend the whole afternoon outside or have friends over for a swim.At the front of the house, a large dining room connects to a butler's pantry with a bar fridge, which leads into the spacious eat-in kitchen with an island. The main floor also offers a family room, plus a mudroom and laundry room with custom built-ins that keep everyday life organized. Hardwood flooring runs through the main and second floors.Upstairs, you'll find four generously sized bedrooms and a separate office with built-ins. The spacious primary suite has two walk-in closets, custom built-ins and a sitting area.The finished lower level offers another place to gather, with a large family room featuring a gas fireplace and built-ins. There's also a guest room, a flexible playroom or office, a full bathroom and a large storage room. California shutters, motorized blinds and an irrigation system round out the home. (id:37124)
Property details
| Price | $1,075,000 |
|---|---|
| Status | Active |
| Transaction | For sale |
| Property type | Single Family |
| Building type | House |
| Ownership | Freehold |
| Storeys | 2 |
| Bedrooms | 5 |
| Bathrooms | 4 |
| Lot size | 32 x 152.6 FT ; 214.99x10.61x10.61x10.61x152.63x127.53 |
| Frontage | 32 |
| Zoning | R1-4 |
| Basement | Finished, Full |
| Heating | Forced air, Natural gas |
| Cooling | Central air conditioning, Air exchanger |
| Fireplace | 2 |
| Exterior | Brick, Vinyl siding |
| Foundation | Poured Concrete |
| Parking | Attached Garage, Garage |
| Parking spaces | 6 |
| Pool | Inground pool |
| Water | Municipal water |
| Sewer | Sanitary sewer |
| Appliances | Washer, Refrigerator, Water meter, Central Vacuum, Dishwasher, Stove, Dryer, Window Coverings, Garage door opener, Water Heater |
| Annual taxes | $7,577 |
| Listed on | Sep 18, 2026 |
| MLS® number | X13804436 |
Rooms
| Level | Room | Dimensions |
|---|---|---|
| Main level | Dining room | 4.12 |
| Lower level | Family room | 6.77 |
| Lower level | Bedroom | 3.89 |
| Lower level | Playroom | 2.44 |
| Lower level | Utility room | 4.76 |
| Main level | Kitchen | 3.29 |
| Main level | Eating area | 2.59 |
| Main level | Living room | 4.77 |
| Main level | Mud room | 3 |
| Second level | Primary Bedroom | 5.74 |
| Second level | Bedroom 2 | 3.06 |
| Second level | Bedroom 3 | 3.39 |
| Second level | Bedroom 4 | 3.02 |
| Second level | Office | 2.8 |
Location
All listing details (52)
| Appliances | Washer, Refrigerator, Water meter, Central Vacuum, Dishwasher, Stove, Dryer, Window Coverings, Garage door opener, Water Heater |
|---|---|
| Basement | Finished, Full |
| Bathrooms Partial | 1 |
| Bathrooms Total Integer | 4 |
| Bedrooms Above Grade | 4 |
| Bedrooms Below Grade | 1 |
| Bedrooms Total | 5 |
| Building Features | Fireplace(s) |
| City | London North (North M) |
| City Region | North M |
| Common Interest | Freehold |
| Cooling | Central air conditioning, Air exchanger |
| Country | Canada |
| Directions | Cross Streets: Sarnia & Beaverbrook. ** Directions: Sarnia to Beaverbrook - south on Beaverbrook. Left on Oak Crossing. Quick right on Deer Ridge. |
| Exterior Features | Brick, Vinyl siding |
| Fencing | Fenced yard, Fully Fenced |
| Fireplace YN | Yes |
| Fireplaces Total | 2 |
| Foundation Details | Poured Concrete |
| Frontage Length Numeric | 32 |
| Frontage Length Numeric Units | feet |
| Geocode Manual YN | Yes |
| Heating | Forced air, Natural gas |
| Internet Address Display YN | Yes |
| Internet Entire Listing Display YN | Yes |
| List AOR | London and St. Thomas |
| List Price | 1075000 |
| Living Area Maximum | 2500 |
| Living Area Minimum | 2000 |
| Living Area Units | square feet |
| Lot Features | Cul-de-sac, Wooded area, Sloping, Lighting, Sump Pump |
| Lot Size Dimensions | 32 x 152.6 FT ; 214.99x10.61x10.61x10.61x152.63x127.53 |
| Original Entry Timestamp | 2026-09-18T20:50:52.91Z |
| Parking Features | Attached Garage, Garage |
| Parking Total | 6 |
| Photos Count | 50 |
| Pool Features | Inground pool |
| Postal Code | N6H0C1 |
| Property Attached YN | No |
| Property Sub Type | Single Family |
| Security Features | Smoke Detectors |
| Sewer | Sanitary sewer |
| Standard Status | Active |
| State Or Province | Ontario |
| Stories | 2 |
| Street Name | DEER RIDGE |
| Street Number | 813 |
| Street Suffix | Place |
| Structure Type | House |
| Tax Annual Amount | 7577 |
| Water Source | Municipal water |
| Zoning Description | R1-4 |
Listing courtesy of
Listing brokerage
BLUE FOREST REALTY INC.
629 Wellington Street, LONDON, Ontario
Listing agent
NEDA BEAULAC
This REALTOR.ca listing content is owned and licensed by REALTOR® members of The Canadian Real Estate Association.