
- November 10, 2026
- No Comments

82 LACEY CRESCENT
London South (South X), Ontario N6E2E7
- 4 Beds
- 2 Baths
- Single Family
Listed by EXP REALTY
 32 photos
Description
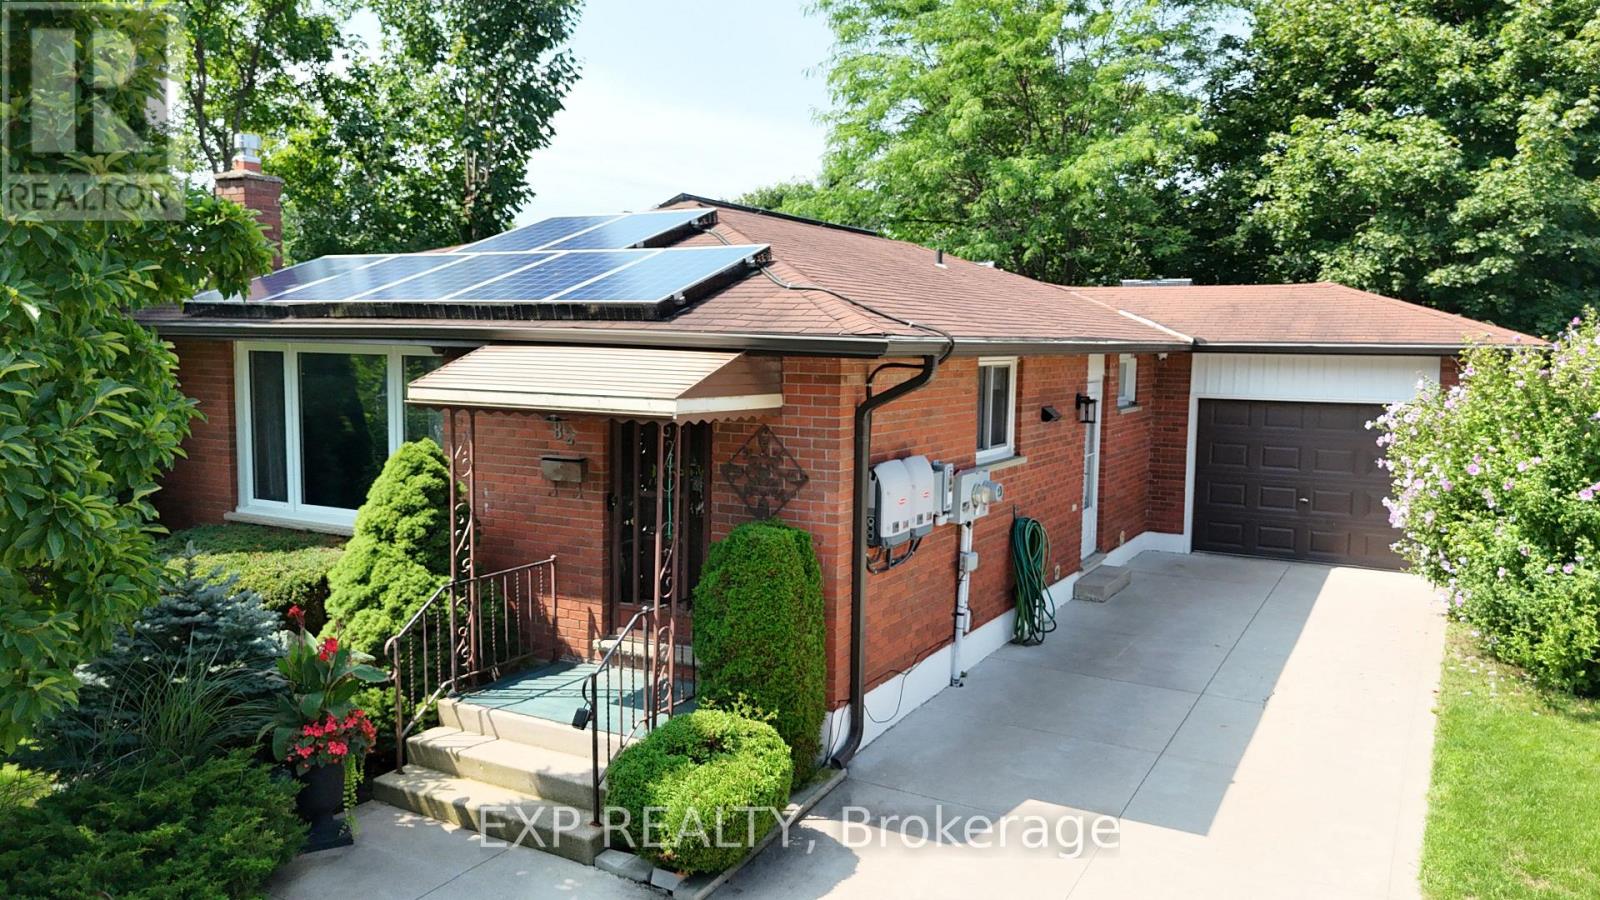
Welcome to 82 Lacey Crescent, London South. Bungalow home is well-maintained with 4-bedroom, 2-bathroom home nestled on a quiet crescent. Home sits right next to the park where you get to enjoy peaceful views right from your dining room and back yard, with walking trail right nearby-perfect for morning walks and family outings. This inviting home offers a single-car garage, landscaped grounds, and a warm, comfortable setting in a friendly, established neighbourhood. Conveniently located close to St. Anthony French Immersion School, White Oaks Mall, Victoria Hospital, shopping, restaurants, parks, and everyday amenities, with easy access to the 401 for commuters. A wonderful opportunity for families looking for a well-cared-for home in a convenient and welcoming South London community. Book a Showing today! (id:37124)
Property details
| Price | $644,000 |
|---|---|
| Status | Active |
| Transaction | For sale |
| Property type | Single Family |
| Building type | House |
| Ownership | Freehold |
| Storeys | 1 |
| Bedrooms | 4 |
| Bathrooms | 2 |
| Lot size | 41 x 110.3 FT |
| Frontage | 41 |
| Basement | Partially finished, N/A |
| Heating | Forced air, Natural gas |
| Cooling | Central air conditioning, Ventilation system |
| Exterior | Brick |
| Foundation | Concrete |
| Parking | Attached Garage, Garage |
| Parking spaces | 4 |
| Water | Municipal water |
| Sewer | Sanitary sewer |
| Appliances | Washer, Refrigerator, Stove, Dryer |
| Annual taxes | $3,738 (2025) |
| Listed on | Aug 18, 2026 |
| MLS® number | X13685672 |
Rooms
| Level | Room | Dimensions |
|---|---|---|
| Main level | Foyer | 1.38 |
| Basement | Laundry room | 2.44 |
| Basement | Utility room | 3.59 |
| Basement | Bathroom | 3.42 |
| Basement | Other | 2.36 |
| Main level | Kitchen | 4.15 |
| Main level | Living room | 4.7 |
| Main level | Dining room | 2.85 |
| Main level | Bathroom | 3.03 |
| Main level | Primary Bedroom | 4.35 |
| Main level | Bedroom 2 | 3.03 |
| Main level | Bedroom 3 | 2.87 |
| Basement | Bedroom 4 | 30.5 |
| Basement | Recreational, Games room | 7.88 |
Location
All listing details (46)
| Appliances | Washer, Refrigerator, Stove, Dryer |
|---|---|
| Architectural Style | Bungalow |
| Basement | Partially finished, N/A |
| Bathrooms Total Integer | 2 |
| Bedrooms Above Grade | 3 |
| Bedrooms Below Grade | 1 |
| Bedrooms Total | 4 |
| City | London South (South X) |
| City Region | South X |
| Common Interest | Freehold |
| Cooling | Central air conditioning, Ventilation system |
| Country | Canada |
| Directions | Cross Streets: Bradley Ave and Ernest Ave. ** Directions: On Bradley Ave. South Ernest Ave. West Lacey Cres. |
| Exterior Features | Brick |
| Fireplace YN | No |
| Foundation Details | Concrete |
| Frontage Length Numeric | 41 |
| Frontage Length Numeric Units | feet |
| Geocode Manual YN | Yes |
| Heating | Forced air, Natural gas |
| Internet Address Display YN | Yes |
| Internet Entire Listing Display YN | Yes |
| List AOR | London and St. Thomas |
| List Price | 644000 |
| Living Area Maximum | 1100 |
| Living Area Minimum | 700 |
| Living Area Units | square feet |
| Lot Size Dimensions | 41 x 110.3 FT |
| Original Entry Timestamp | 2026-08-18T04:50:56.91Z |
| Parking Features | Attached Garage, Garage |
| Parking Total | 4 |
| Photos Count | 32 |
| Postal Code | N6E2E7 |
| Property Attached YN | No |
| Property Sub Type | Single Family |
| Sewer | Sanitary sewer |
| Standard Status | Active |
| State Or Province | Ontario |
| Stories | 1 |
| Street Name | Lacey |
| Street Number | 82 |
| Street Suffix | Crescent |
| Structure Type | House |
| Tax Annual Amount | 3738 |
| Tax Year | 2025 |
| Water Source | Municipal water |
Listing courtesy of
Listing brokerage
EXP REALTY
380 WELLINGTON STREET, LONDON, Ontario
Listing agent
MINH NGUYEN
This REALTOR.ca listing content is owned and licensed by REALTOR® members of The Canadian Real Estate Association.