
- November 10, 2026
- No Comments

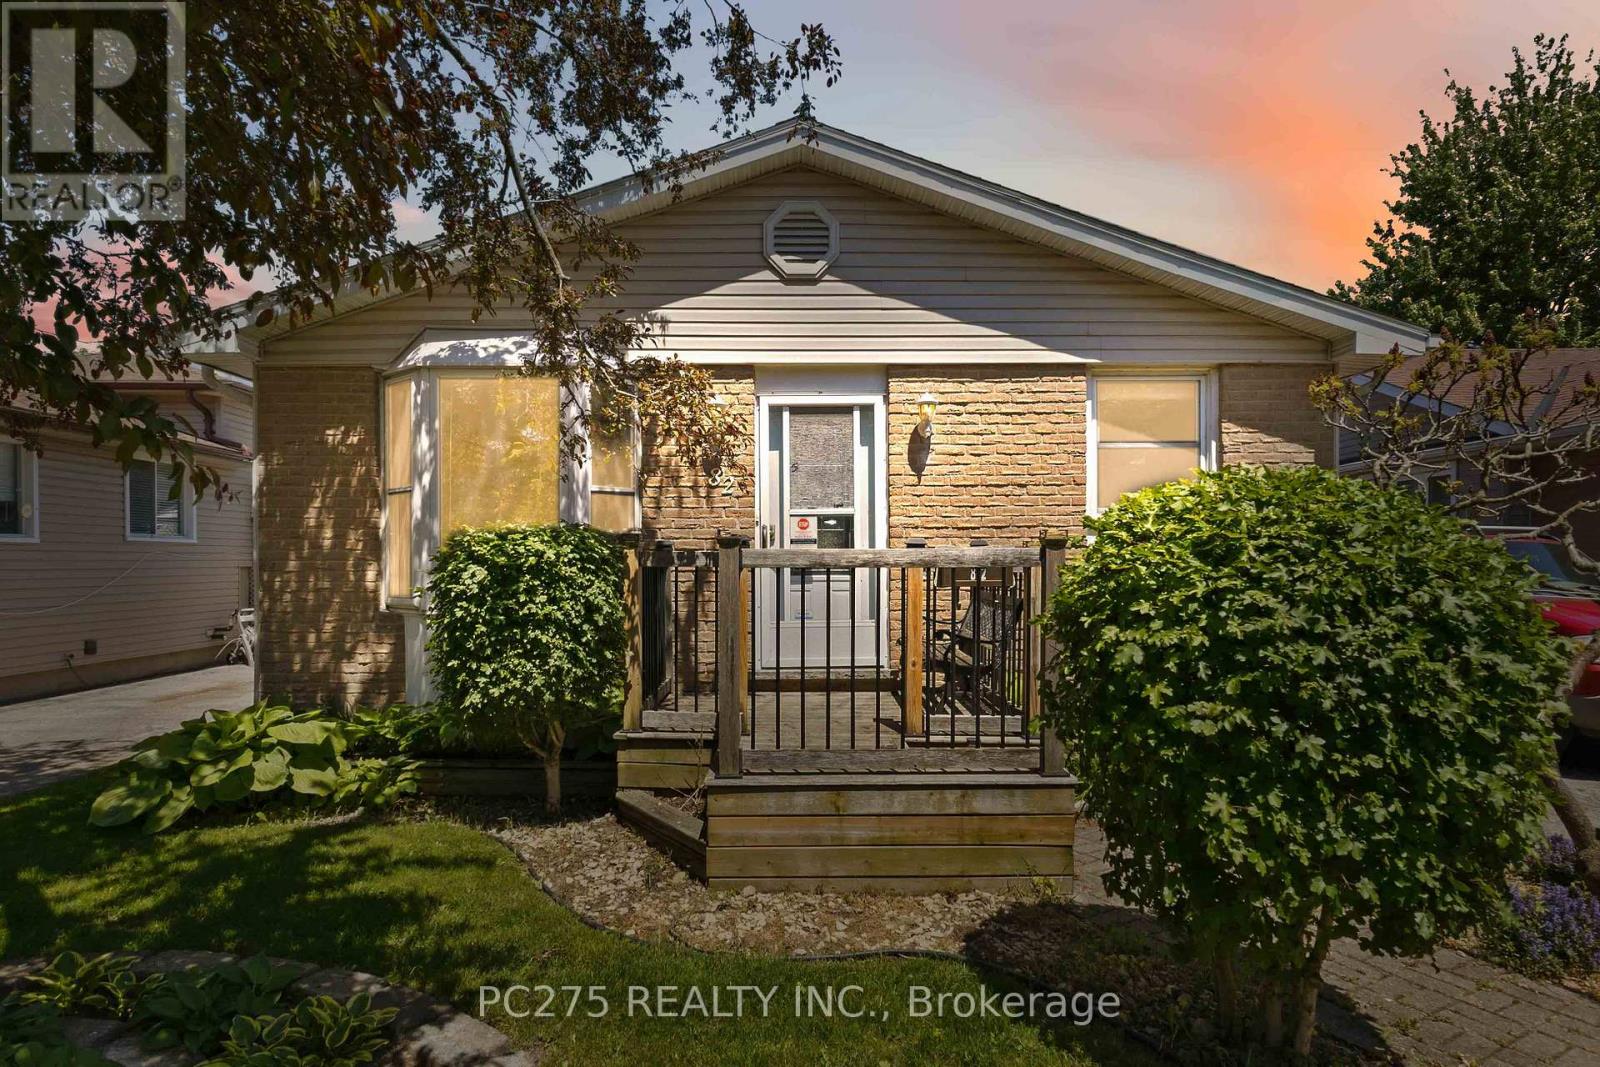
82 MURIEL CRESCENT
London South (South X), Ontario N6E2K5
- 2 Beds
- 2 Baths
- Single Family
Listed by PC275 REALTY INC.
 49 photos
Description
Opportunity knocks in this fantastic bungalow in White Oaks! This home is perfect for investors, empty nesters, downsizers, or multi-generational living. This inviting home features a stunning sunken family room addition with a cozy gas fireplace (2024), creating the ultimate gathering space for relaxing or hosting friends and family. The entertainer's bar area adds even more charm and could easily be changed into a second bedroom on the main floor, while the backyard has a private in-ground heated pool. The kitchen was completely updated in 2026, offering a fresh modern feel, while the main bathroom was tastefully renovated approximately 7 years ago. Additional updates include an ESA-certified electrical panel (2026), owned on-demand water heater, updated windows (2005), and pool equipment improvements including a newer filter and sand. The lower level has a separate entrance and offers a renovation opportunity and potential for a multi-generational setup, guest suite, or possible rental opportunity. Outside, enjoy a mature neighbourhood setting in one of South London's most convenient communities -- close to shopping, restaurants, parks, highways, and every amenity. (id:37124)
Property details
| Price | $449,900 |
|---|---|
| Status | Active |
| Transaction | For sale |
| Property type | Single Family |
| Building type | House |
| Ownership | Freehold |
| Storeys | 1 |
| Bedrooms | 2 |
| Bathrooms | 2 |
| Lot size | 40 x 110 FT |
| Frontage | 40 |
| Zoning | R1-4 |
| Basement | Finished, Full, Separate entrance, N/A, N/A |
| Heating | Forced air, Natural gas |
| Cooling | Central air conditioning |
| Exterior | Brick, Vinyl siding |
| Foundation | Poured Concrete |
| Parking | No Garage |
| Parking spaces | 2 |
| Pool | Inground pool |
| Water | Municipal water |
| Sewer | Sanitary sewer |
| Appliances | Washer, Refrigerator, Dishwasher, Wine Fridge, Stove, Dryer, Microwave, Window Coverings, Water Heater - Tankless, Water Heater |
| Annual taxes | $4,040 |
| Listed on | Sep 29, 2026 |
| MLS® number | X13839204 |
Rooms
| Level | Room | Dimensions |
|---|---|---|
| Main level | Living room | 5.1 |
| Main level | Dining room | 1.78 |
| Main level | Kitchen | 2.82 |
| Main level | Primary Bedroom | 4.78 |
| Main level | Other | 2.9 |
| Main level | Family room | 3.33 |
| Basement | Recreational, Games room | 3.58 |
| Basement | Other | 3.58 |
| Basement | Other | 6.76 |
| Basement | Other | 3.5 |
Location
All listing details (48)
| Appliances | Washer, Refrigerator, Dishwasher, Wine Fridge, Stove, Dryer, Microwave, Window Coverings, Water Heater - Tankless, Water Heater |
|---|---|
| Architectural Style | Bungalow |
| Basement | Finished, Full, Separate entrance, N/A, N/A |
| Bathrooms Total Integer | 2 |
| Bedrooms Above Grade | 1 |
| Bedrooms Below Grade | 1 |
| Bedrooms Total | 2 |
| Building Features | Fireplace(s) |
| City | London South (South X) |
| City Region | South X |
| Common Interest | Freehold |
| Cooling | Central air conditioning |
| Country | Canada |
| Directions | Cross Streets: Muriel Crescent & Ernest. ** Directions: South on Ernest and Left on Muriel Crescent. |
| Exterior Features | Brick, Vinyl siding |
| Fireplace YN | Yes |
| Foundation Details | Poured Concrete |
| Frontage Length Numeric | 40 |
| Frontage Length Numeric Units | feet |
| Geocode Manual YN | No |
| Heating | Forced air, Natural gas |
| Internet Address Display YN | Yes |
| Internet Entire Listing Display YN | Yes |
| List AOR | London and St. Thomas |
| List Price | 449900 |
| Living Area Maximum | 1500 |
| Living Area Minimum | 1100 |
| Living Area Units | square feet |
| Lot Size Dimensions | 40 x 110 FT |
| Original Entry Timestamp | 2026-09-29T15:21:30.19Z |
| Parking Features | No Garage |
| Parking Total | 2 |
| Photos Count | 48 |
| Pool Features | Inground pool |
| Postal Code | N6E2K5 |
| Property Attached YN | No |
| Property Sub Type | Single Family |
| Sewer | Sanitary sewer |
| Standard Status | Active |
| State Or Province | Ontario |
| Stories | 1 |
| Street Name | Muriel |
| Street Number | 82 |
| Street Suffix | Crescent |
| Structure Type | House |
| Tax Annual Amount | 4040 |
| Water Source | Municipal water |
| Zoning Description | R1-4 |
Listing courtesy of
Listing brokerage
PC275 REALTY INC.
768 MAITLAND STREET, LONDON, Ontario
Listing agent
CALEY LUNAN
This REALTOR.ca listing content is owned and licensed by REALTOR® members of The Canadian Real Estate Association.