
- November 10, 2026
- No Comments

820 STEDWELL STREET
London East (East L), Ontario N5Z1L8
- 3 Beds
- 1 Baths
- Single Family
Listed by RE/MAX ICON REALTY
 40 photos
Description
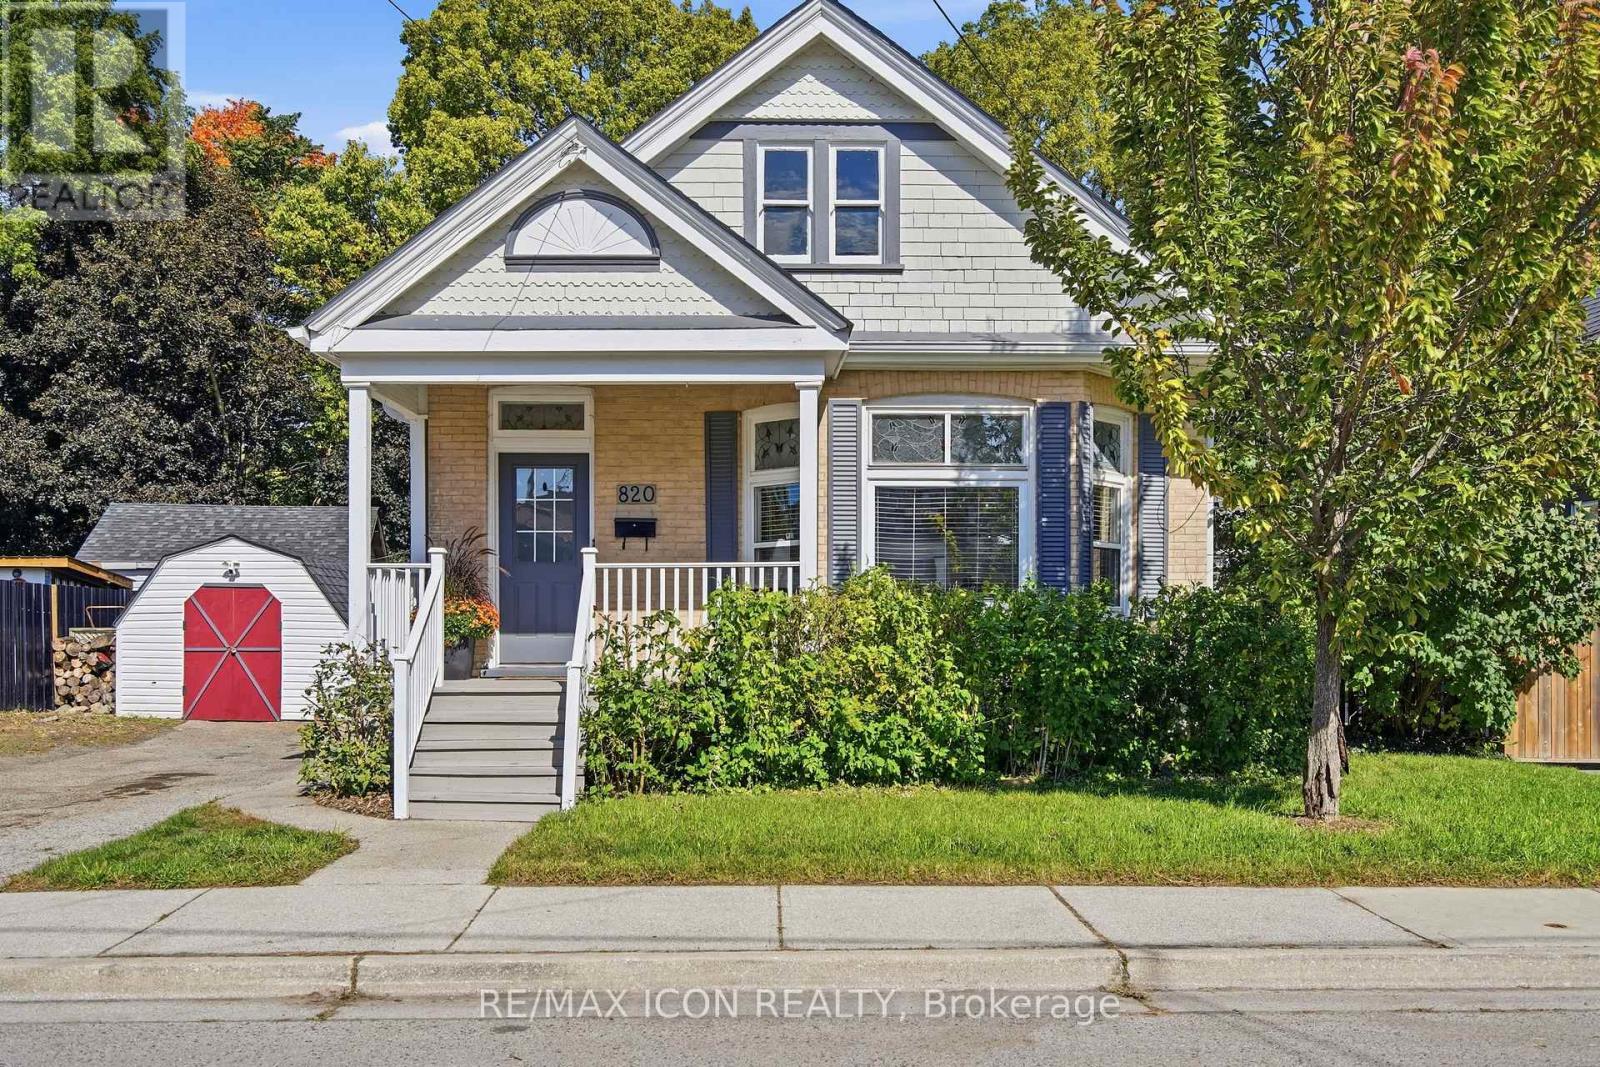
There's more here than first meets the eye. Behind the front door of 820 Stedwell, sun-filled living spaces, rich hardwood floors, stained-glass details and beautiful trim give this home a warmth you notice right away. The open living and dining areas flow into a well-appointed kitchen with granite countertops, generous cabinetry and a peninsula that naturally becomes the place to pull up a seat, pour a coffee and stay awhile. Three bedrooms, a full bathroom and conveniently relocated main-floor laundry keep everyday living on one level, but the space doesn't stop there. Downstairs, the finished lower level adds a comfortable family room, custom bar and entertaining area, plus a dedicated home office or flex space. A separate basement entrance and existing lower-level laundry hookups create even more possibilities for an in-law setup or future secondary suite. Out back, the fully fenced and gated yard feels like an extension of the home. Spend summer dinners on the deck, unwind after a long day, or head out to the fire pit for evenings under the stars. A private driveway provides parking for up to four vehicles, with a shed for additional storage. And when you want to head out, you're within easy reach of downtown London, Old East Village, Western Fair District, 100 Kellogg Lane, shopping, transit, schools, parks and trails. More space, more flexibility and more possibility than you might expect. 820 Stedwell is ready for its next chapter. (id:37124)
Property details
| Price | $475,000 |
|---|---|
| Status | Active |
| Transaction | For sale |
| Property type | Single Family |
| Building type | House |
| Ownership | Freehold |
| Storeys | 1.5 |
| Bedrooms | 3 |
| Bathrooms | 1 |
| Lot size | 58.7 x 118.8 FT |
| Frontage | 58.8 |
| Zoning | R2-2 |
| Basement | Finished, N/A |
| Heating | Forced air, Natural gas |
| Cooling | Central air conditioning |
| Exterior | Brick |
| Foundation | Concrete |
| Parking | No Garage |
| Parking spaces | 4 |
| Water | Municipal water |
| Sewer | Sanitary sewer |
| Appliances | Washer, Refrigerator, Dishwasher, Stove, Dryer, Blinds, Water Heater |
| Annual taxes | $2,783 |
| Listed on | Oct 8, 2026 |
| MLS® number | X13876964 |
Location
All listing details (45)
| Appliances | Washer, Refrigerator, Dishwasher, Stove, Dryer, Blinds, Water Heater |
|---|---|
| Basement | Finished, N/A |
| Bathrooms Total Integer | 1 |
| Bedrooms Above Grade | 3 |
| Bedrooms Total | 3 |
| City | London East (East L) |
| City Region | East L |
| Common Interest | Freehold |
| Cooling | Central air conditioning |
| Country | Canada |
| Directions | Cross Streets: Hamilton & Rectory. ** Directions: North on Rectory from Hamilton road, Right on Stedwell. |
| Exterior Features | Brick |
| Fireplace YN | No |
| Foundation Details | Concrete |
| Frontage Length Numeric | 58.8 |
| Frontage Length Numeric Units | feet |
| Geocode Manual YN | Yes |
| Heating | Forced air, Natural gas |
| Internet Address Display YN | Yes |
| Internet Entire Listing Display YN | Yes |
| List AOR | London and St. Thomas |
| List Price | 475000 |
| Living Area Maximum | 1500 |
| Living Area Minimum | 1100 |
| Living Area Units | square feet |
| Lot Features | Irregular lot size |
| Lot Size Dimensions | 58.7 x 118.8 FT |
| Original Entry Timestamp | 2026-10-08T16:50:50.56Z |
| Parking Features | No Garage |
| Parking Total | 4 |
| Photos Count | 39 |
| Postal Code | N5Z1L8 |
| Property Attached YN | No |
| Property Sub Type | Single Family |
| Sewer | Sanitary sewer |
| Standard Status | Active |
| State Or Province | Ontario |
| Stories | 1.5 |
| Street Name | Stedwell |
| Street Number | 820 |
| Street Suffix | Street |
| Structure Type | House |
| Tax Annual Amount | 2783 |
| Water Source | Municipal water |
| Zoning Description | R2-2 |
Listing courtesy of
Listing brokerage
RE/MAX ICON REALTY
201 - 379 SOUTHDALE ROAD WEST, LONDON, Ontario
Listing agent
ZACH BOULERT
This REALTOR.ca listing content is owned and licensed by REALTOR® members of The Canadian Real Estate Association.