
- November 10, 2026
- No Comments

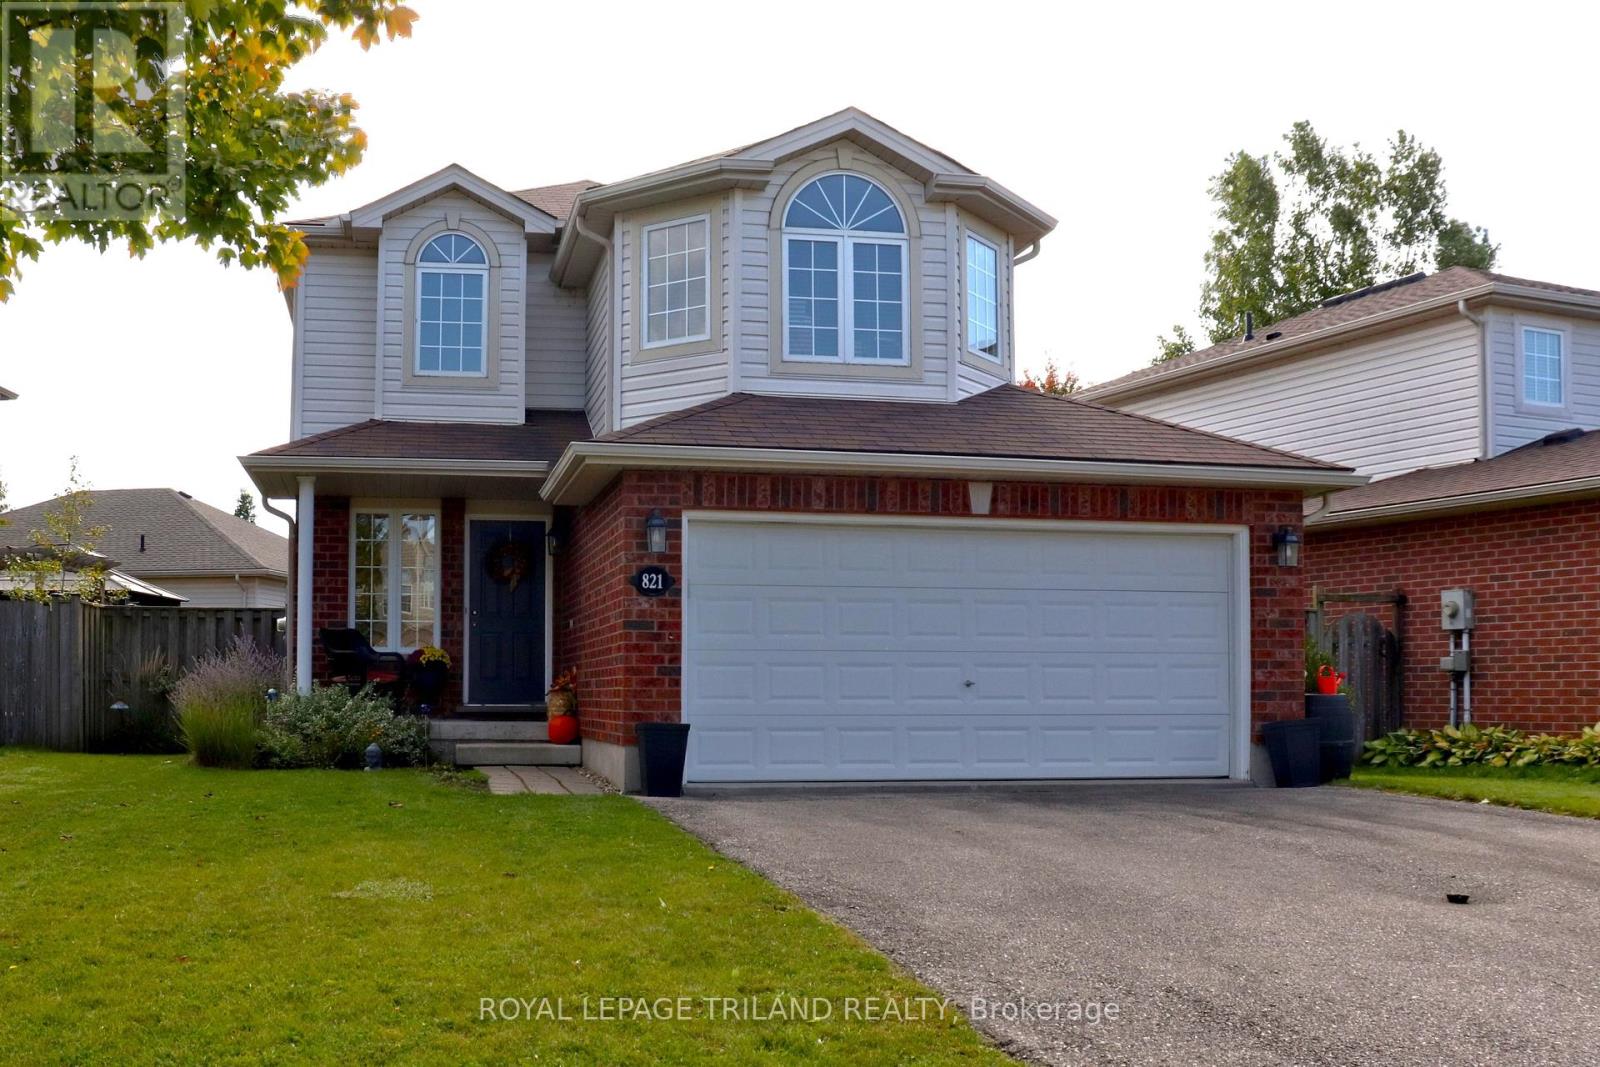
821 SPRUCEWOOD DRIVE
London North (North C), Ontario N5X4L8
- 3 Beds
- 3 Baths
- Single Family
Listed by ROYAL LEPAGE TRILAND REALTY
 18 photos
Description
SO MUCH TO LOVE ABOUT THIS TWO STOREY STONEY CREEK HOME. THIS ONE IS BEAUTIFULLY PAINTED INIMMACULATE CONDITION. MOVE IN READY. LARGE WORKING KITCHEN WITH LOTS OF COUNTER AND CUPBOARDSPACE. EATING AREA WITH A GREAT ROOM SPACE THAT CAN ACCOMODATE A DINING AND LIVING ROOM AREA. SECOND FLOOR FAMILY ROOM CAN BE USED AS A TV ROOM, HOBBY AREA OR AN OFFICE. RELAX AND DON'T FEEL LIKE YOU ARE IN A DUNGEON. SPACEOUS MASTER BEDROOM SUITE WITH LARGE WALK-IN CLOSET A DEN-SUITE WITH A CORNER SOAKER TUB. FINISHED LOWER LEVEL FAMILY ROOM. ROOF REPLACE IN TWO STAGES, IN 2017 AND THEN IN 2020. FURNACE AND A/C NEW IN 2021, WATER HEATER IN 2022. DECK AND GAZEBO IN 2022. NICE AND BRIGHT WITH PARKS, SHOPPING, SCHOOLS AND THE YMCA AND LIBRARY CLOSE BY. VERY WALKABLE LOCATION. LEASED FURNACE AND A/C WILL BE PAID OUT ON CLOSING. SEE THIS ONE BEFORE IT IS GONE! (id:37124)
Property details
| Price | $734,900 |
|---|---|
| Status | Active |
| Transaction | For sale |
| Property type | Single Family |
| Building type | House |
| Ownership | Freehold |
| Storeys | 2 |
| Bedrooms | 3 |
| Bathrooms | 3 |
| Lot size | 50.9 x 101 FT |
| Frontage | 50.1 |
| Zoning | R1-3(3) |
| Basement | Finished, Full |
| Heating | Forced air, Natural gas |
| Cooling | Central air conditioning, Air exchanger |
| Fireplace | 1 |
| Exterior | Brick, Vinyl siding |
| Foundation | Concrete |
| Parking | Attached Garage, Garage |
| Parking spaces | 4 |
| Water | Municipal water |
| Sewer | Sanitary sewer |
| Appliances | Washer, Refrigerator, Dishwasher, Stove, Dryer, Blinds, Garage door opener remote(s) |
| Community | Community Centre |
| Annual taxes | $5,371 |
| Listed on | Oct 9, 2026 |
| MLS® number | X13882240 |
Rooms
| Level | Room | Dimensions |
|---|---|---|
| Main level | Kitchen | 3.37 |
| Second level | Bathroom | 3.88 |
| Lower level | Family room | 6.37 |
| Lower level | Laundry room | 3.4 |
| Lower level | Utility room | 2.72 |
| Main level | Eating area | 3.67 |
| Main level | Dining room | 3.6 |
| Main level | Living room | 4.22 |
| Main level | Bathroom | 1.5 |
| Main level | Foyer | 2.39 |
| Second level | Family room | 4.9 |
| Second level | Bedroom 2 | 4.02 |
| Second level | Bedroom 3 | 3.13 |
| Second level | Primary Bedroom | 3.85 |
Location
All listing details (52)
| Appliances | Washer, Refrigerator, Dishwasher, Stove, Dryer, Blinds, Garage door opener remote(s) |
|---|---|
| Basement | Finished, Full |
| Bathrooms Partial | 1 |
| Bathrooms Total Integer | 3 |
| Bedrooms Above Grade | 3 |
| Bedrooms Total | 3 |
| Building Features | Fireplace(s) |
| City | London North (North C) |
| City Region | North C |
| Common Interest | Freehold |
| Community Features | Community Centre |
| Cooling | Central air conditioning, Air exchanger |
| Country | Canada |
| Directions | Cross Streets: SPRUCEWOOD AND CREEKSIDE. ** Directions: COME IN FROM ADELAIDE ON BLACKWATER, TURNING EASTONTO SPRUCEWOOD. GO AROUND THE BEND AND THE HOUSE ISON THE RIGHT PAST PINECOURT PLACE. |
| Exterior Features | Brick, Vinyl siding |
| Fencing | Fully Fenced |
| Fireplace YN | Yes |
| Fireplaces Total | 1 |
| Foundation Details | Concrete |
| Frontage Length Numeric | 50.1 |
| Frontage Length Numeric Units | feet |
| Geocode Manual YN | No |
| Heating | Forced air, Natural gas |
| Internet Address Display YN | Yes |
| Internet Entire Listing Display YN | Yes |
| List AOR | London and St. Thomas |
| List Price | 734900 |
| Living Area Maximum | 2000 |
| Living Area Minimum | 1500 |
| Living Area Units | square feet |
| Lot Features | Flat site, Conservation/green belt |
| Lot Size Dimensions | 50.9 x 101 FT |
| Original Entry Timestamp | 2026-10-09T18:51:28.36Z |
| Parking Features | Attached Garage, Garage |
| Parking Total | 4 |
| Photos Count | 18 |
| Postal Code | N5X4L8 |
| Property Attached YN | No |
| Property Sub Type | Single Family |
| Security Features | Smoke Detectors |
| Sewer | Sanitary sewer |
| Standard Status | Active |
| State Or Province | Ontario |
| Stories | 2 |
| Street Name | Sprucewood |
| Street Number | 821 |
| Street Suffix | Drive |
| Structure Type | House |
| Tax Annual Amount | 5371.32 |
| Utilities | Sewer, Electricity, Cable |
| Water Source | Municipal water |
| Zoning Description | R1-3(3) |
Listing courtesy of
Listing brokerage
ROYAL LEPAGE TRILAND REALTY
103-240 WATERLOO STREET, LONDON, Ontario
Listing agent
STEVEN BAARDA
This REALTOR.ca listing content is owned and licensed by REALTOR® members of The Canadian Real Estate Association.