
- November 10, 2026
- No Comments

829 DARNLEY BOULEVARD
London South (South U), Ontario N6M0L9
- 4 Beds
- 4 Baths
- Single Family
Listed by RE/MAX REALTY SERVICES INC.
 28 photos
Description
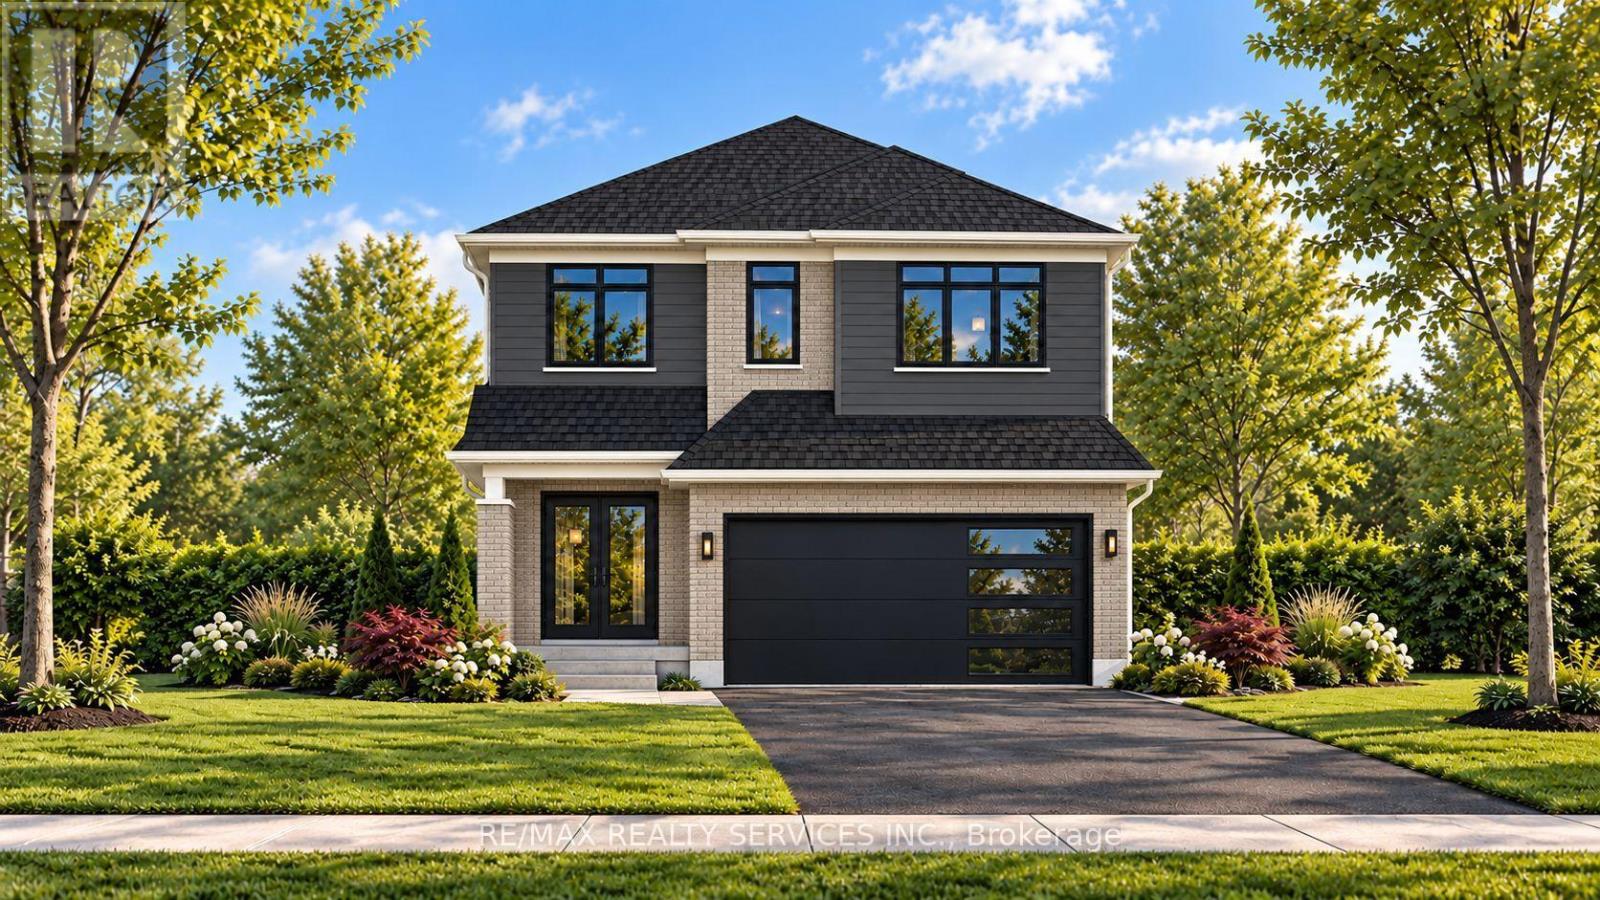
HOME TO BE BUILT BY SIGNATURE HOMES / GOBIND INC. Located in Jackson Meadows, one of Southeast London's newest communities. This stunning Model Marigold - 2,731.97 sq. ft. above-grade home offers an exceptional blend of luxury, functionality and modern design. Featuring 4 spacious bedrooms and 4 bathrooms, including a 5-piece ensuite in the primary bedroom, a second master bedroom with a 4-piece ensuite, and a 4-piece ensuite shared by the additional two bedrooms. The main floor welcomes you with a spacious foyer and impressive open-to-above high ceiling, creating a grand entrance. The layout features a living room, dining area, great room, study area and large windows, providing abundant natural light and backyard access. The gourmet kitchen features quartz countertops, quartz backsplash, premium soft-close cabinetry and a large pantry. Buyers may also upgrade to a spice kitchen. LOCATION, LOCATION, LOCATION! Approximately 2 minutes to Highway 401, with convenient access to major routes, shopping, amenities and Victoria Hospital. A new elementary school is planned on the same street, adding to the family-friendly appeal. Enjoy customization options, multiple lots and elevations, flexible deposit and closing options, and free assignment sale. PRICE INCLUDES PROPOSED 2026 HST REBATE, assuming rebate approval and subject to Buyer qualification and assignment of the rebate to the Builder on closing. RENDERINGS ARE FOR ILLUSTRATION PURPOSES ONLY. Actual finishes, features, specifications and elevations may vary. Builder may make changes without notice. TAXES: Property is not yet built and municipal taxes have not been assessed. Buyer acknowledges taxes will be determined following construction and are the Buyer's responsibility upon assessment.**NOTE: PICTURES ARE FROM BUILDER's PREVIOUSLY BUILT DIFFERENT MODEL. (id:37124)
Property details
| Price | $970,500 |
|---|---|
| Status | Active |
| Transaction | For sale |
| Property type | Single Family |
| Building type | House |
| Ownership | Freehold |
| Storeys | 2 |
| Bedrooms | 4 |
| Bathrooms | 4 |
| Lot size | 34.3 x 108.6 FT |
| Frontage | 34.3 |
| Basement | Separate entrance, N/A |
| Heating | Forced air, Natural gas |
| Cooling | Central air conditioning |
| Exterior | Brick Facing |
| Foundation | Poured Concrete |
| Parking | Attached Garage, Garage |
| Parking spaces | 6 |
| Water | Municipal water |
| Sewer | Sanitary sewer |
| Appliances | Garage door opener remote(s) |
| Annual taxes | $1 |
| Listed on | Sep 15, 2026 |
| MLS® number | X13788362 |
Rooms
| Level | Room | Dimensions |
|---|---|---|
| Main level | Living room | 3.99 |
| Second level | Laundry room | 2.92 |
| Main level | Family room | 4.32 |
| Main level | Kitchen | 3.99 |
| Main level | Dining room | 3.99 |
| Main level | Study | 3.07 |
| Main level | Foyer | 2.06 |
| Second level | Primary Bedroom | 4.88 |
| Second level | Bedroom 2 | 3.4 |
| Second level | Bedroom 3 | 3.76 |
| Second level | Bedroom 4 | 3.33 |
Location
All listing details (48)
| Appliances | Garage door opener remote(s) |
|---|---|
| Basement | Separate entrance, N/A |
| Bathrooms Partial | 1 |
| Bathrooms Total Integer | 4 |
| Bedrooms Above Grade | 4 |
| Bedrooms Total | 4 |
| City | London South (South U) |
| City Region | South U |
| Co List Agent Key2 | 2180492 |
| Co List Agent National Association Id2 | 1430407 |
| Co List Office Key2 | 283396 |
| Co List Office National Association Id2 | 1328546 |
| Common Interest | Freehold |
| Cooling | Central air conditioning |
| Country | Canada |
| Directions | Commissioners Rd E & Jackson Rd |
| Exterior Features | Brick Facing |
| Fireplace YN | Yes |
| Foundation Details | Poured Concrete |
| Frontage Length Numeric | 34.3 |
| Frontage Length Numeric Units | feet |
| Geocode Manual YN | No |
| Heating | Forced air, Natural gas |
| Internet Address Display YN | Yes |
| Internet Entire Listing Display YN | Yes |
| List AOR | Toronto |
| List Price | 970500 |
| Living Area Maximum | 3000 |
| Living Area Minimum | 2500 |
| Living Area Units | square feet |
| Lot Size Dimensions | 34.3 x 108.6 FT |
| Original Entry Timestamp | 2026-09-15T22:03:28.98Z |
| Parking Features | Attached Garage, Garage |
| Parking Total | 6 |
| Photos Count | 28 |
| Postal Code | N6M0L9 |
| Property Attached YN | No |
| Property Sub Type | Single Family |
| Sewer | Sanitary sewer |
| Standard Status | Active |
| State Or Province | Ontario |
| Stories | 2 |
| Street Name | DARNLEY |
| Street Number | 829 |
| Street Suffix | Boulevard |
| Structure Type | House |
| Tax Annual Amount | 1 |
| Water Source | Municipal water |
Listing courtesy of
Listing brokerage
RE/MAX REALTY SERVICES INC.
295 QUEEN STREET EAST, BRAMPTON, Ontario
Listing agent
HARPREET RAKHRA
This REALTOR.ca listing content is owned and licensed by REALTOR® members of The Canadian Real Estate Association.