
- November 10, 2026
- No Comments

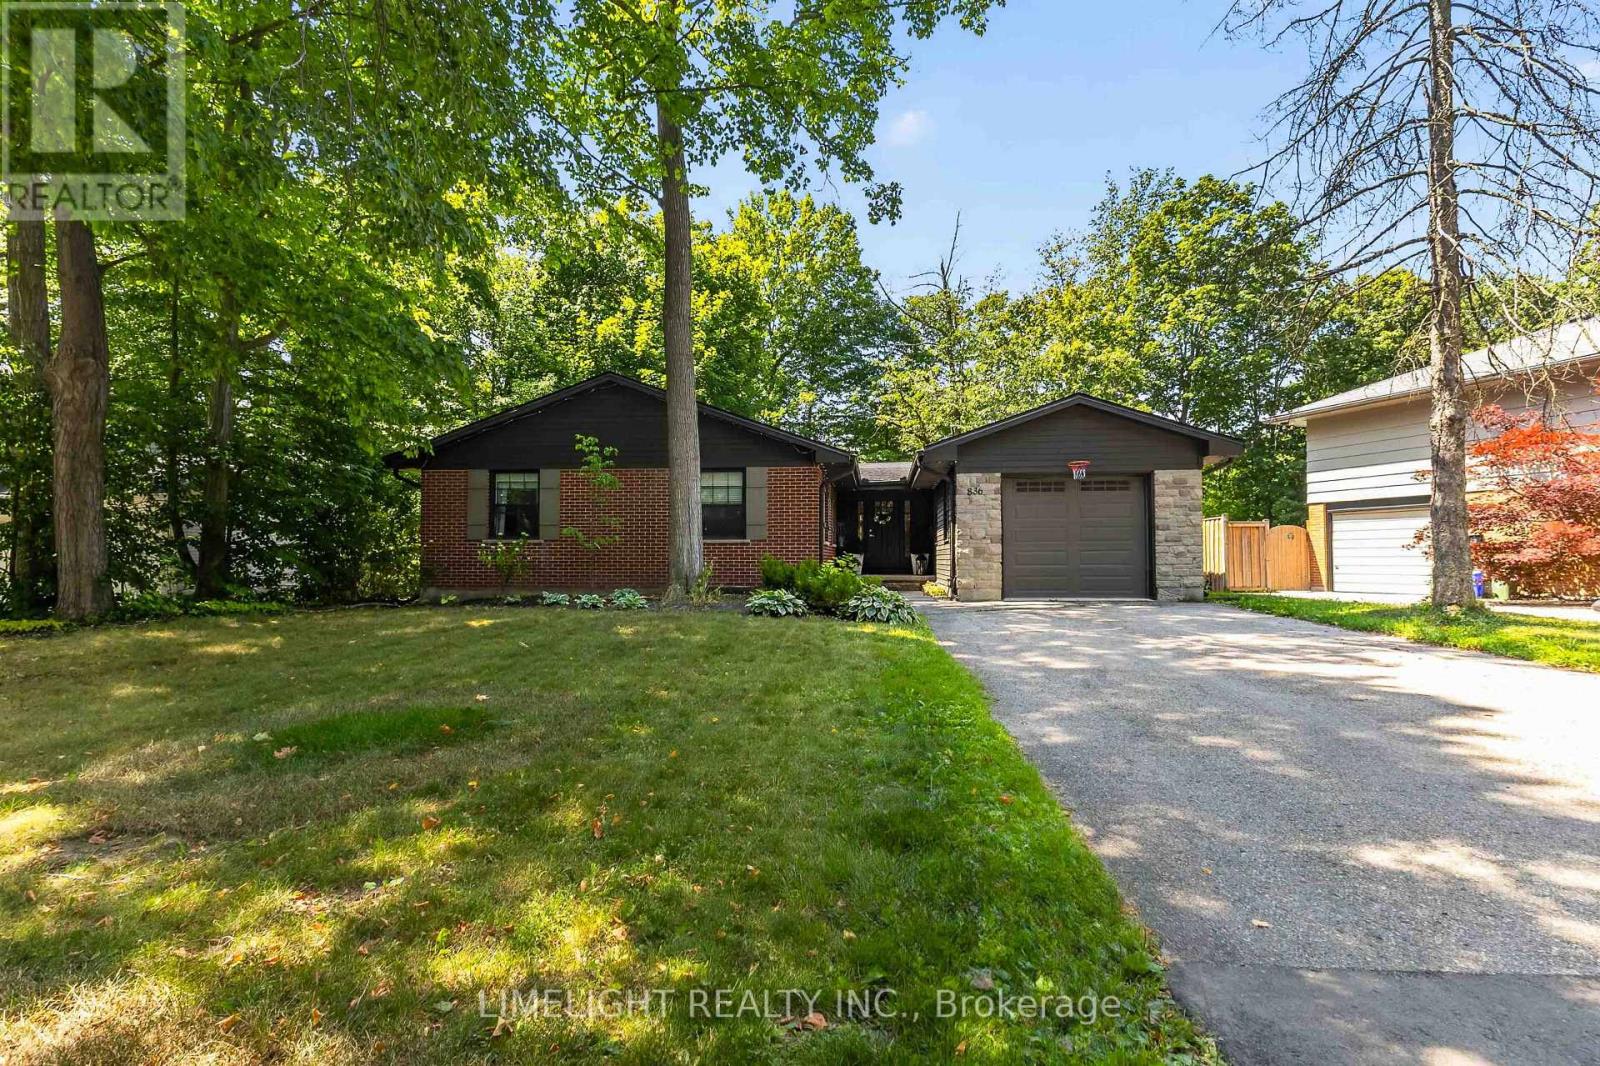
836 MANCHESTER ROAD
London North (North L), Ontario N6H4J6
- 4 Beds
- 4 Baths
- Single Family
Listed by LIMELIGHT REALTY INC.
 45 photos
Description
Renovated from top to bottom with over $200,000 in upgrades, this move-in-ready 2+2 bedroom, 4-bathroom ranch is located on a mature, tree-lined lot in Hunt Club. The home offers more than 3,000 sq. ft. of finished living space. The main floor features an open-concept kitchen with quartz countertops and stainless steel appliances, a living room with a gas fireplace and floor-to-ceiling tile surround, and a formal dining area. Both main-floor bedrooms have private ensuites.A large rear deck overlooks the fully fenced and professionally landscaped backyard. Surrounded by mature trees, the yard offers excellent privacy and plenty of space for relaxing, entertaining, or enjoying the outdoors. The finished lower level includes a second kitchen, two additional bedrooms, a spacious recreation room, a 4-piece bathroom, and a separate entrance with its own staircase. Major updates include the roof, windows, insulation, electrical, plumbing, furnace, air conditioning, furnace, kitchens, bathrooms, flooring, doors and much more. (id:37124)
Property details
| Price | $829,900 |
|---|---|
| Status | Active |
| Transaction | For sale |
| Property type | Single Family |
| Building type | House |
| Ownership | Freehold |
| Storeys | 1 |
| Bedrooms | 4 |
| Bathrooms | 4 |
| Lot size | 70 x 130 FT |
| Frontage | 70 |
| Basement | Finished, Separate entrance, N/A, N/A |
| Heating | Forced air, Natural gas |
| Cooling | Central air conditioning |
| Fireplace | 1 |
| Exterior | Brick |
| Foundation | Poured Concrete |
| Parking | Attached Garage, Garage |
| Parking spaces | 4 |
| Water | Municipal water |
| Sewer | Sanitary sewer |
| Appliances | Washer, Dishwasher, Dryer, Two stoves, Garage door opener, Garage door opener remote(s), Two Refrigerators |
| Annual taxes | $6,957 |
| Listed on | Aug 1, 2026 |
| MLS® number | X13629198 |
Rooms
| Level | Room | Dimensions |
|---|---|---|
| Main level | Mud room | 2.43 |
| Main level | Great room | 7.93 |
| Main level | Kitchen | 4.27 |
| Main level | Dining room | 6.4 |
| Main level | Primary Bedroom | 4.27 |
| Main level | Bedroom 2 | 3.66 |
| Lower level | Living room | 6.4 |
| Lower level | Kitchen | 5.49 |
| Lower level | Bedroom 3 | 3.66 |
Location
All listing details (50)
| Appliances | Washer, Dishwasher, Dryer, Two stoves, Garage door opener, Garage door opener remote(s), Two Refrigerators |
|---|---|
| Architectural Style | Bungalow |
| Basement | Finished, Separate entrance, N/A, N/A |
| Bathrooms Partial | 1 |
| Bathrooms Total Integer | 4 |
| Bedrooms Above Grade | 2 |
| Bedrooms Below Grade | 2 |
| Bedrooms Total | 4 |
| Building Features | Fireplace(s) |
| City | London North (North L) |
| City Region | North L |
| Common Interest | Freehold |
| Cooling | Central air conditioning |
| Country | Canada |
| Directions | Cross Streets: Manchester Rd & Ivanhill Rd. ** Directions: Hyde Park then west on to ivanhill Rd, to the end of the rd. |
| Exterior Features | Brick |
| Fencing | Fenced yard |
| Fireplace YN | Yes |
| Fireplaces Total | 1 |
| Foundation Details | Poured Concrete |
| Frontage Length Numeric | 70 |
| Frontage Length Numeric Units | feet |
| Geocode Manual YN | No |
| Heating | Forced air, Natural gas |
| Internet Address Display YN | Yes |
| Internet Entire Listing Display YN | Yes |
| List AOR | London and St. Thomas |
| List Price | 829900 |
| Living Area Maximum | 2000 |
| Living Area Minimum | 1500 |
| Living Area Units | square feet |
| Lot Features | Wooded area |
| Lot Size Dimensions | 70 x 130 FT |
| Original Entry Timestamp | 2026-08-01T18:50:57.03Z |
| Parking Features | Attached Garage, Garage |
| Parking Total | 4 |
| Photos Count | 44 |
| Postal Code | N6H4J6 |
| Property Attached YN | No |
| Property Sub Type | Single Family |
| Sewer | Sanitary sewer |
| Standard Status | Active |
| State Or Province | Ontario |
| Stories | 1 |
| Street Name | Manchester |
| Street Number | 836 |
| Street Suffix | Road |
| Structure Type | House |
| Tax Annual Amount | 6957 |
| Water Source | Municipal water |
Listing courtesy of
Listing brokerage
LIMELIGHT REALTY INC.
102-612 COLBORNE STREET, LONDON, Ontario
Listing agent
SUSAN TABIBZADAH
This REALTOR.ca listing content is owned and licensed by REALTOR® members of The Canadian Real Estate Association.