
- November 10, 2026
- No Comments

858 COMMISSIONERS Road E Unit# 1201
London, Ontario N6C5Y5
- 2 Beds
- 1 Baths
- 974 sqft
- Single Family
Listed by RE/MAX Escarpment Realty Inc.
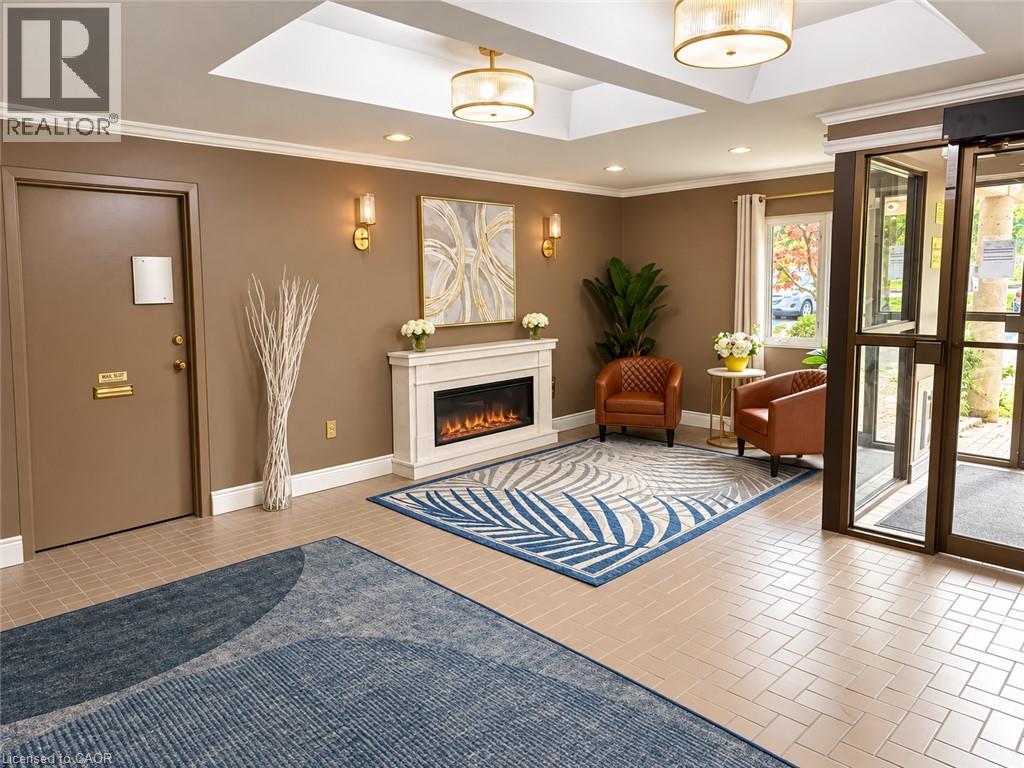 13 photos
Description
Fantastic opportunity to build instant equity in this spacious 2-bedroom top-floor condo with one of the best balcony views in the building! Freshly painted throughout with a brand-new front door, this suite has had the flooring and trim removed and is ready for you to choose your own finishes and make it your own. Enjoy a generous primary bedroom overlooking green space, a kitchen with stainless steel appliances (2025), a bathroom with updated tile shower surround, convenient in-suite laundry/storage, and a bright living room with peaceful green space views. Additional highlights include newer furnace (2023) and an owned hot water tank (2025). Just a short walk to everyday amenities and Victoria Hospital, with easy access to Highway 401. Building amenities include a gym, sauna, outdoor pool, and tennis/pickleball courts. Bring your vision and take advantage of this great opportunity! (id:37124)
Property details
| Price | $248,800 |
|---|---|
| Status | Active |
| Transaction | For sale |
| Property type | Single Family |
| Building type | Apartment |
| Ownership | Freehold |
| Storeys | 12 |
| Bedrooms | 2 |
| Bathrooms | 1 |
| Living area | 974 square feet |
| Year built | 1988 |
| Frontage | 0 |
| Zoning | R9-7 |
| Basement | None |
| Heating | Forced air, Natural gas |
| Cooling | Central air conditioning |
| Exterior | Concrete block, Concrete Walls |
| Parking | Open |
| Parking spaces | 1 |
| Water | Municipal water |
| Sewer | Municipal sewage system |
| Annual taxes | $2,045 |
| Maintenance fee | $497 / Monthly |
| Fee includes | Water, Parking |
| Neighbourhood | South H |
| Listed on | Oct 27, 2026 |
| MLS® number | 40874156 |
Rooms
| Level | Room | Dimensions |
|---|---|---|
| Main level | Bedroom | 8'5'' x 10'11'' |
| Main level | Primary Bedroom | 12'1'' x 15'9'' |
| Main level | 4pc Bathroom | 4'11'' x 8'7'' |
| Main level | Kitchen | 8'0'' x 8'4'' |
| Main level | Dining room | 9'7'' x 8'2'' |
| Main level | Family room | 18'8'' x 9'5'' |
Location
All listing details (54)
| Above Grade Finished Area | 974 |
|---|---|
| Above Grade Finished Area Source | Listing Brokerage |
| Above Grade Finished Area Units | square feet |
| Architectural Style | Other |
| Association Fee | 497 |
| Association Fee Frequency | Monthly |
| Association Fee Includes | Water, Parking |
| Basement | None |
| Bathrooms Total Integer | 1 |
| Bedrooms Above Grade | 2 |
| Bedrooms Below Grade | 0 |
| Bedrooms Total | 2 |
| Building Features | Exercise Centre |
| City | London |
| Common Interest | Freehold |
| Construction Materials | Concrete block, Concrete Walls |
| Cooling | Central air conditioning |
| Country | Canada |
| Directions | Commissioners Rd. E/West of Adelaide |
| Exterior Features | Concrete |
| Fireplace YN | No |
| Frontage Length Numeric | 0 |
| Frontage Length Numeric Units | feet |
| Geocode Manual YN | Yes |
| Heating | Forced air, Natural gas |
| Internet Address Display YN | Yes |
| Internet Entire Listing Display YN | Yes |
| List AOR | Cornerstone |
| List Price | 248800 |
| Living Area | 974 |
| Living Area Units | square feet |
| Lot Features | Balcony |
| Original Entry Timestamp | 2026-10-27T15:29:29.9Z |
| Parking Features | Open |
| Parking Total | 1 |
| Photos Count | 13 |
| Postal Code | N6C5Y5 |
| Property Attached YN | Yes |
| Property Sub Type | Single Family |
| Sewer | Municipal sewage system |
| Standard Status | Active |
| State Or Province | Ontario |
| Stories | 12 |
| Street Dir Suffix | East |
| Street Name | COMMISSIONERS |
| Street Number | 858 |
| Street Suffix | Road |
| Structure Type | Apartment |
| Subdivision Name | South H |
| Tax Annual Amount | 2045 |
| Unit Number | 1201 |
| Water Source | Municipal water |
| Year Built | 1988 |
| Zoning Description | R9-7 |
Listing courtesy of
Listing brokerage
RE/MAX Escarpment Realty Inc.
325 Winterberry Dr Unit 4B, Stoney Creek, Ontario
Listing agent
Travis Langeraap
This REALTOR.ca listing content is owned and licensed by REALTOR® members of The Canadian Real Estate Association.