
- November 10, 2026
- No Comments

858 WILLIAM STREET
London East (East B), Ontario N5Y2S3
- 8 Beds
- 5 Baths
- Multi-family
Listed by SUTTON WOLF REALTY BROKERAGE
 48 photos
Description
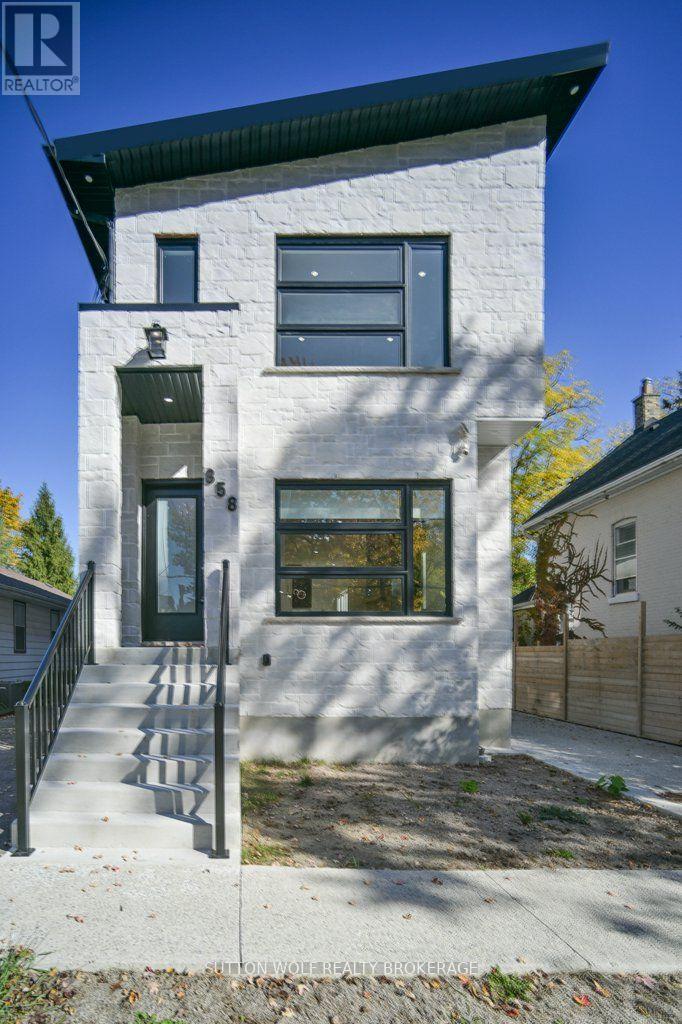
Luxury duplex in London's sought-after Old North! This newly built residence offers approximately 5,000 sq. ft. of beautifully finished living space, combining exceptional craftsmanship with flexible options for multi-generational living or rental income. Set on an impressive 350-ft deep lot, the home features a striking stone and brick exterior, 10-ft ceilings, expansive windows and four skylights. Distinctive details include a custom open-riser maple staircase, maple slat accents and a gas fireplace with a stone feature wall. Two self-contained units (A & B), each with a private entrance, offer gourmet kitchens, open-concept living and dining spaces, and quality finishes throughout. Across the upper levels are five bedrooms, including two primary suites with ensuites, six bathrooms and two laundry areas. The two finished lower levels add three bedrooms, two bathrooms, a media room and a gym, with flexible space for other uses. Enjoy a private, park-like backyard with mature trees, a spacious deck with gas and water hookups, a stone-seated fire pit and a stunning 30-ft cedar-walled balcony. An oversized 19' x 31' garage with a 16-ft ceiling, two EV charging outlets and a low-maintenance metal roof complete the property. Minutes from schools, Western University, University Hospital and everyday amenities. A rare opportunity in one of London's most desirable neighbourhoods. Some photos virtually staged. (id:37124)
Property details
| Price | $1,050,000 |
|---|---|
| Status | Active |
| Transaction | For sale |
| Property type | Multi-family |
| Building type | Duplex |
| Storeys | 2 |
| Bedrooms | 8 |
| Bathrooms | 5 |
| Lot size | 33.6 x 350 FT |
| Frontage | 33.7 |
| Zoning | R2-2 |
| Basement | Finished, Full |
| Heating | Forced air, Natural gas |
| Cooling | Central air conditioning |
| Fireplace | 1 |
| Exterior | Brick, Vinyl siding |
| Foundation | Poured Concrete |
| Parking | Attached Garage, Garage |
| Parking spaces | 8 |
| Water | Municipal water |
| Sewer | Sanitary sewer |
| Annual taxes | $8,489 (2025) |
| Listed on | Oct 26, 2026 |
| MLS® number | X14117516 |
Rooms
| Level | Room | Dimensions |
|---|---|---|
| Main level | Living room | 4.1 |
| Lower level | Family room | 5.13 |
| Lower level | Bedroom | 2.58 |
| Lower level | Bedroom | 2.88 |
| Lower level | Recreational, Games room | 4.51 |
| Main level | Dining room | 3.75 |
| Lower level | Bedroom | 2.98 |
| Lower level | Utility room | 1.36 |
| Lower level | Utility room | 1.44 |
| Main level | Kitchen | 3.7 |
| Main level | Living room | 3.7 |
| Main level | Kitchen | 3.12 |
| Second level | Bedroom | 4.04 |
| Second level | Bedroom | 2.81 |
| Second level | Bedroom | 4 |
| Second level | Bedroom | 3.51 |
| Second level | Bedroom | 3.41 |
Location
All listing details (52)
| Basement | Finished, Full |
|---|---|
| Bathrooms Partial | 2 |
| Bathrooms Total Integer | 5 |
| Bedrooms Above Grade | 5 |
| Bedrooms Below Grade | 3 |
| Bedrooms Total | 8 |
| Building Features | Fireplace(s) |
| City | London East (East B) |
| City Region | East B |
| Co List Agent Key2 | 1387639 |
| Co List Agent National Association Id2 | 1041778 |
| Co List Office Key2 | 274795 |
| Co List Office National Association Id2 | 1258269 |
| Cooling | Central air conditioning |
| Country | Canada |
| Directions | Cross Streets: WILLIAM STREET & ST JAMES STREET. ** Directions: OXFORD STREET EAST TO WILLIAM STREET. |
| Exterior Features | Brick, Vinyl siding |
| Fireplace YN | Yes |
| Fireplaces Total | 1 |
| Foundation Details | Poured Concrete |
| Frontage Length Numeric | 33.7 |
| Frontage Length Numeric Units | feet |
| Geocode Manual YN | No |
| Heating | Forced air, Natural gas |
| Internet Address Display YN | Yes |
| Internet Entire Listing Display YN | Yes |
| List AOR | London and St. Thomas |
| List Price | 1050000 |
| Living Area Maximum | 5000 |
| Living Area Minimum | 3500 |
| Living Area Units | square feet |
| Lot Features | Flat site, Sump Pump |
| Lot Size Dimensions | 33.6 x 350 FT |
| Original Entry Timestamp | 2026-10-26T18:21:40.6Z |
| Parking Features | Attached Garage, Garage |
| Parking Total | 8 |
| Photos Count | 47 |
| Postal Code | N5Y2S3 |
| Property Attached YN | Yes |
| Property Sub Type | Multi-family |
| Sewer | Sanitary sewer |
| Standard Status | Active |
| State Or Province | Ontario |
| Stories | 2 |
| Street Name | William |
| Street Number | 858 |
| Street Suffix | Street |
| Structure Type | Duplex |
| Tax Annual Amount | 8488.64 |
| Tax Year | 2025 |
| Water Source | Municipal water |
| Zoning Description | R2-2 |
Listing courtesy of
Listing brokerage
SUTTON WOLF REALTY BROKERAGE
48 FRONT STREET EAST, STRATHROY, Ontario
Listing agent
JULIE WOLF
This REALTOR.ca listing content is owned and licensed by REALTOR® members of The Canadian Real Estate Association.